Under Contract. Open House Canceled. Elegant 1.5-story home situated on an exceptional 3-ACRE LOT with natural woods overlooking Dardenne Creek, featuring 6 bedrooms, 5 baths and a finished walkout lower level. Stately curb appeal with a BRICK AND STONE exterior, portico-covered entry, manicured landscaping, and an oversized, side-entry, 3-CAR GARAGE, which includes an EV charging outlet. This well-appointed home features luxury details: recently refinished HARDWOOD floors, grid windows and transoms, vaulted and tray ceilings, rich CUSTOM WOODWORK, crown molding, and solid wood doors for soundproofing. A soaring 2-story foyer opens to a grand dining room, across from French doors to an impressive office with built-ins. The great room provides stunning PANORAMIC SUNSET VIEWS from a dramatic wall of windows. Along with abundant natural light, a 2-sided gas fireplace and built-ins bring additional warmth to the space. Beyond the great room, there is a large, open kitchen designed for gatherings with a brick/stone fireplace, bay window, upgraded 42" wood cabinets, a BUTTERFLY ISLAND bar with cooktop, gorgeous QUARTZ counters, STAINLESS steel appliances, double ovens, and access to a large, SCENIC DECK. The main-floor primary suite features a tray/crown ceiling, bay window, walk-in closet, soaking tub and step-in shower. Upstairs, a SPACIOUS LOFT allows for flexible use. A Jack and Jill bathroom connects two of the well-proportioned bedrooms. A third bedroom and an additional bathroom finish the upper floor. The lower level showcases an ENTERTAINMENT BAR and recreation room with French doors leading to an OVERSIZED PATIO and views of an everchanging display of nature. Two more generously sized bedrooms and a full guest bathroom complete the lower level. Convenient double-door access to a basement storage area makes storing lawn equipment or patio furniture a breeze. An expansive side yard of open lawn provides ample opportunity for play and gardening. Peace of mind with a NEW ROOF. This highly-sought subdivision feels secluded, while errands are within an easy 3 miles. Just off Hwy DD and minutes from wine country, Broemmelsiek Park, O'Day Park, and the Katy Trail. In the award-winning Francis Howell School District.
Closed
Listed by: Narrative Real Estate • Angela Lockett • 636-399-6016
Bought with: Berkshire Hathaway HomeServices Select Properties
Price Unknown
9736 Avondale Hills Ln, Wentzville, MO 63385
6beds
4,690sqft
Single Family Residence
Built in 2001
3 Acres Lot
$1,107,600 Zestimate®
$--/sqft
$4,945 Estimated rent
Home value
$1,107,600
$1.04M - $1.19M
$4,945/mo
Zestimate® history
Owner options
List your home for rent
$4,945/mo
Rent Zestimate®
Find your next renter with Zillow Rental Manager. Plus, with online applications, you can quickly screen prospective tenants – for free.
$4,945/mo
Rent Zestimate®
Refinance and save
$600/mo
Est. payment
Refinancing to a lower rate could help reduce your monthly payments and save thousands over the life of the loan.
$600/mo
Est. payment
Explore your selling options
Work with a Zillow partner agent
Leverage their expertise and Zillow's premium Showcase listings to get your home seen by more buyers.
Get startedList with your own agent
Get your home in front of millions of buyers by listing it on Zillow.
Learn how to do itSell it yourself
Take full control of how buyers see your home on Zillow by listing For Sale by Owner (FSBO).
List your homeWhat's special
Spacious loftGorgeous quartz countersManicured landscapingBrick and stone exteriorPortico-covered entryStainless steel appliancesJack and jill bathroom
Zillow last checked:
Listing updated:
Listed by:
Angela Lockett 636-399-6016,
Narrative Real Estate
Bought with:
Ryan D Grimm, 2012009603
Berkshire Hathaway HomeServices Select Properties
Source: MARIS,MLS#: 26003746 Originating MLS: St. Charles County Association of REALTORS
Originating MLS: St. Charles County Association of REALTORSFacts & features
Interior
Bedrooms & bathrooms
- Bedrooms: 6
- Bathrooms: 5
- Full bathrooms: 4
- 1/2 bathrooms: 1
- Main level bathrooms: 2
- Main level bedrooms: 1
Primary bedroom
- Features: Floor Covering: Carpeting
- Level: Main
- Area: 252
- Dimensions: 18x14
Bedroom
- Features: Floor Covering: Carpeting
- Level: Lower
- Area: 182
- Dimensions: 14x13
Bedroom 2
- Description: Jack and Jill bath
- Features: Floor Covering: Carpeting
- Level: Upper
- Area: 208
- Dimensions: 16x13
Bedroom 3
- Description: Jack and Jill bath
- Features: Floor Covering: Carpeting
- Level: Upper
- Area: 156
- Dimensions: 13x12
Bedroom 4
- Features: Floor Covering: Carpeting
- Level: Upper
- Area: 132
- Dimensions: 12x11
Bedroom 5
- Features: Floor Covering: Carpeting
- Level: Lower
- Area: 252
- Dimensions: 18x14
Primary bathroom
- Features: Floor Covering: Ceramic Tile
- Level: Main
- Area: 121
- Dimensions: 11x11
Breakfast room
- Features: Floor Covering: Wood
- Level: Main
- Area: 234
- Dimensions: 18x13
Dining room
- Features: Floor Covering: Wood
- Level: Main
- Area: 180
- Dimensions: 15x12
Kitchen
- Features: Floor Covering: Wood
- Level: Main
- Area: 224
- Dimensions: 16x14
Laundry
- Features: Floor Covering: Ceramic Tile
- Level: Main
- Area: 84
- Dimensions: 12x7
Living room
- Features: Floor Covering: Wood
- Level: Main
- Area: 306
- Dimensions: 18x17
Loft
- Features: Floor Covering: Carpeting
- Level: Upper
- Area: 294
- Dimensions: 21x14
Office
- Features: Floor Covering: Wood
- Level: Main
- Area: 168
- Dimensions: 14x12
Recreation room
- Features: Floor Covering: Carpeting
- Level: Lower
- Area: 432
- Dimensions: 27x16
Storage
- Level: Lower
Heating
- Forced Air, Propane, Zoned
Cooling
- Ceiling Fan(s), Central Air, Dual, Zoned
Appliances
- Included: Stainless Steel Appliance(s), Electric Cooktop, Dishwasher, Disposal, Double Oven, Water Heater
- Laundry: Laundry Room, Main Level
Features
- Breakfast Bar, Ceiling Fan(s), Crown Molding, Custom Cabinetry, Dining/Living Room Combo, Double Vanity, High Ceilings, In-Law Floorplan, Kitchen Island, Natural Woodwork, Open Floorplan, Pantry, Separate Dining, Separate Shower, Shower, Soaking Tub, Solid Surface Countertop(s), Special Millwork, Storage, Tub, Two Story Entrance Foyer, Walk-In Closet(s)
- Flooring: Carpet, Hardwood, Tile
- Doors: French Doors, Panel Door(s), Pocket Door(s)
- Windows: Bay Window(s), Palladian Window(s)
- Basement: Concrete,Partially Finished,Sleeping Area,Storage Space,Walk-Out Access
- Number of fireplaces: 2
- Fireplace features: Double Sided, Kitchen, Living Room, Propane, See Through
Interior area
- Total structure area: 4,690
- Total interior livable area: 4,690 sqft
- Finished area above ground: 3,490
- Finished area below ground: 1,200
Property
Parking
- Total spaces: 6
- Parking features: Attached, Concrete, Driveway, Garage, Garage Door Opener, Garage Faces Side, Lighted, Off Street, Oversized, Private
- Attached garage spaces: 3
- Has uncovered spaces: Yes
Features
- Levels: One and One Half
- Patio & porch: Covered, Deck, Front Porch, Patio
- Exterior features: Lighting, Private Entrance, Private Yard
- Has view: Yes
- View description: Creek/Stream, Forest, Panoramic, Skyline, Trees/Woods
- Water view: Creek/Stream
- Waterfront features: Waterfront, Creek, Stream
Lot
- Size: 3 Acres
- Dimensions: 442 x 368 appro x
- Features: Back Yard, Bluff, Front Yard, Landscaped, Many Trees, Natural Foliage, Private, Secluded, Views, Waterfront
Details
- Parcel number: 301257864000016.0000000
- Special conditions: Standard
Construction
Type & style
- Home type: SingleFamily
- Architectural style: French Provincial,Traditional
- Property subtype: Single Family Residence
- Attached to another structure: Yes
Materials
- Brick Veneer, Stone Veneer, Vinyl Siding
- Foundation: Concrete Perimeter
- Roof: Architectural Shingle
Condition
- Year built: 2001
Utilities & green energy
- Electric: Single Phase
- Sewer: Septic Tank
- Water: Public
- Utilities for property: Electricity Connected, Propane Owned, Water Connected
Community & HOA
Community
- Subdivision: Avondale Hills
HOA
- Has HOA: Yes
- Amenities included: Association Management, Common Ground
- Services included: Maintenance Parking/Roads, Common Area Maintenance
- HOA fee: $600 annually
- HOA name: Avondale Hills
Location
- Region: Wentzville
Financial & listing details
- Tax assessed value: $859,650
- Annual tax amount: $9,512
- Date on market: 2/20/2026
- Listing terms: Cash,Conventional,FHA,Other,VA Loan
- Ownership: Private
- Electric utility on property: Yes
- Road surface type: Asphalt
Price history
| Date | Event | Price |
|---|---|---|
| 3/18/2026 | Sold | -- |
Source:  MARIS #26003746 Report a problem MARIS #26003746 Report a problem | ||
| 2/20/2026 | Pending sale | $1,050,000$224/sqft |
Source: MARIS #26003746 Report a problem | ||
| 2/20/2026 | Listed for sale | $1,050,000$224/sqft |
Source: MARIS #26003746 Report a problem | ||
| 11/10/1997 | Sold | -- |
Source: Public Record Report a problem | ||
Public tax history
| Year | Property taxes | Tax assessment |
|---|---|---|
| 2025 | $9,512 +1% | $163,333 +6.9% |
| 2024 | $9,421 -0.2% | $152,734 |
| 2023 | $9,444 +25.8% | $152,734 +28.8% |
| 2022 | $7,506 | $118,583 |
| 2021 | -- | $118,583 +5.2% |
| 2020 | -- | $112,683 |
| 2019 | $6,615 | $112,683 +12.6% |
| 2018 | $6,615 +0.6% | $100,118 |
| 2017 | $6,578 +4.1% | $100,118 +8% |
| 2016 | $6,319 +0% | $92,738 |
| 2015 | $6,317 +6.5% | $92,738 +10.1% |
| 2014 | $5,930 | $84,215 |
| 2013 | -- | $84,215 -5.1% |
| 2012 | -- | $88,730 -2.8% |
| 2011 | -- | $91,290 |
| 2010 | -- | $91,290 |
| 2009 | -- | $91,290 -10.7% |
| 2008 | -- | $102,220 -77.2% |
| 2007 | -- | $448,510 |
| 2006 | -- | $448,510 |
| 2005 | -- | $448,510 +7.1% |
| 2004 | -- | $418,700 |
| 2003 | -- | $418,700 |
| 2002 | -- | -- |
| 2001 | -- | -- |
Find assessor info on the county website
Neighborhood: 63385
Nearby homes
- $894,1004 bd4 ba2.5k sqft102 Westleigh Manor Dr, Wentzville, MO 63385Off Market
- $1,038,8003 bd2 ba3.1k sqft9740 Avondale Hills Ln, Wentzville, MO 63385Off Market
- $1,485,3004 bd4 ba3.6k sqft9732 Avondale Hills Ln, Wentzville, MO 63385Off Market
- $1,195,8005 bd4 ba3.9k sqft9739 Avondale Hills Ln, Wentzville, MO 63385Off Market
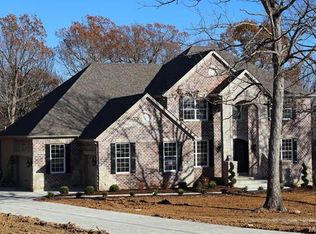
- $434-- bd-- ba-- sqft427 Long Gate Ct, Wentzville, MO 63385Off Market
- $4,6959.62 acres427 Long Gate Ct, Wentzville, MO 63385Off Market
- $1,178,7001 bd4 ba3.1k sqft9747 Avondale Hills Ln, Wentzville, MO 63385Off Market
- $1,342,800-- bd-- ba3.4k sqft9744 Avondale Hills Ln, Wentzville, MO 63385Off Market
Nearby schools
GreatSchools rating
- 9/10Daniel Boone Elementary SchoolGrades: K-5Distance: 4.4 mi
- 8/10Francis Howell Middle SchoolGrades: 6-8Distance: 7.3 mi
- 10/10Francis Howell High SchoolGrades: 9-12Distance: 5.6 mi
Schools provided by the listing agent
- Elementary: Daniel Boone Elem.
- Middle: Francis Howell Middle
- High: Francis Howell High
Source: MARIS. This data may not be complete. We recommend contacting the local school district to confirm school assignments for this home.
Get a cash offer in 3 minutes
Find out how much your home could sell for in as little as 3 minutes with a no-obligation cash offer.
Estimated market value
$1,107,600
Get a cash offer in 3 minutes
Find out how much your home could sell for in as little as 3 minutes with a no-obligation cash offer.
Estimated market value
$1,107,600
- Missouri
- Saint Charles County
- Wentzville
- 63385
- 9736 Avondale Hills Ln
