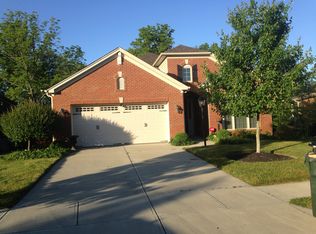
Will consider buyer’s agent commission. This Drees Anderson model full brick single patio home offers convenient first floor living with 10- foot ceilings, 5 ½ inch baseboards, and double crown molding. The welcoming slate front porch opens to a large ceramic tiled foyer with 38” wainscoting. The wainscoting continues into the adjacent dining room which features large windows adorned by included custom blinds and drapes. The office/ sitting room includes custom blinds on the bay window that overlooks the front yard. Solid hard wood floors continue throughout the open kitchen, living room, and casual dining areas. The large living room, appointed with a gas fireplace with marble surround, built in bookcases, recessed lighting, and large picture window also includes custom draperies and textured window shades. The open kitchen features ample solid wood cabinets, with lower units having convenient sliding shelves. Stainless steel appliances include double full size electric convection ovens, dishwasher, microwave, and gas stovetop. Granite countertops, a large center island, and convenient shelved pantry make the kitchen both beautiful and functional. Natural light flows through transom windows and a large picture window next to the casual dining area. Custom drapes are included. The large master suite features crown molding, tray ceiling, walk-in closet, neutral carpet, and adequate room for a seating area in front of the large bow window overlooking the private back yard. The master bathroom has a double quartz top vanity, walk in shower, and private toilet. The 2nd main floor bedroom features neutral carpet, a large closet, and included custom blinds at the window. The nearby full bathroom includes a tub shower and granite topped vanity. The main floor living space extends into an expansive deck with a beautiful new Queen City custom permanent awning, composite decking, iron balusters, two fans, and electrical outlets and mounts setup for outdoor televisions. The deck overlooks a sloping back yard with tiered gardens and steps leading to tree lined creek and charming wooden foot bridge. The 2-car insulated garage has convenient direct entry into the finished laundry room that opens to the central living area. Visible from the main floor is a custom stained-glass window over the landing of the two-tier stairway leading to the large, finished ground floor. The newly carpeted open space includes a wet bar and theater room with included surround sound system. Sliding glass doors open to a sizable stucco walled concrete patio with direct access to the back yard. The ground floor’s private bedroom has a tray ceiling, large closet, and large widow overlooking the back yard. The bedroom sits conveniently near the home’s 3rd full bath with shower, linen closet, and quartz topped vanity. The abundant unfinished storage area on the ground floor includes a workbench and wood shelving. Additional features: built in alarm system, professional landscaping, sprinkler system servicing the entire yard and gardens, gutter guards, outdoor low voltage lighting surrounding the entire house, freshly painted exterior, and designer selected freshly painted interior Utilities: gas furnace with heat pump, new Rheen central air conditioner, public sewer, Boone Public Water, cable ready, Alta fiber available HOA: $220/month includes lawn care, landscape trimming/ mulching, snow removal, newly remodeled club house, 3 pools, fitness center, amphitheater with year-round events, 2-acre lake with lighted fountain, sidewalks, and walking trails
This property is not currently displayed as for sale or rent on Zillow. This may be different from what's on other websites or public sources.