*SELLERS are willing to entertain any reasonable offer!* Welcome to your dream home—a stunning oasis located in the gated section of Eastmark, one of the most sought-after communities in the area!
From the moment you arrive, you'll be captivated by the charm of this home. A welcoming entry, gorgeous curb appeal, and a security iron door that leads you into a home where every detail has been thoughtfully designed.
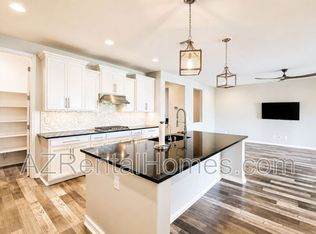
Step inside to discover a warm, open floor plan with beautiful upgraded tile flooring throughout. The living space is bathed in natural light, thanks to a stunning four-panel glass slider that connects you to the backyard oasis... The chef's kitchen is a true showstoppercomplete with soft-close cabinetry, double wall ovens, gas cooktop, sleek granite countertops, and a large island perfect for hosting family and friends..Just off the entryway you will find a versatile den space perfect as an office, a craft room, or a cozy reading nook. This room could also easily be converted into a fourth bedroom!
There are also two generously sized bedrooms both with walk-in closets that share a full bathroom separated from the main living area offering privacy and comfort for guests or family members.
The primary suite is a spacious retreat that offers relaxation and luxury with a private bathroom featuring double sinks, a soaking tub, a walk-in closet, and a spa-like feel.
Step outside to your personal retreat. This incredible outdoor space features a double pergola with an outdoor fireplace, making it ideal for entertaining or cozy nights under the stars.
Surrounded by lush, producing fruit trees apple, peach, Meyer lemon, and tangelo, you'll feel like you've stepped into your own private paradise.
This home comes with all the extras: a water softener system, connected right to the hose bib for easy, soft-water car washes, and so much more. It was built with 2x6's and with spray-foam insulation making it very energy efficient!
Modern design. Seamless flow. Luxury finishes. And a location that offers comfort and convenience in one perfect package!
*Some furniture available on bill of sale.
Sold for $622,222
$622,222
9736 E THATCHER Avenue, Mesa, AZ 85212
3beds
2,295sqft
Single Family Residence
Built in 2017
7,500 Square Feet Lot
$610,800 Zestimate®
$271/sqft
$2,864 Estimated rent
Home value
$610,800
$556,000 - $672,000
$2,864/mo
Zestimate® history
Owner options
List your home for rent
$2,864/mo
Rent Zestimate®
Find your next renter with Zillow Rental Manager. Plus, with online applications, you can quickly screen prospective tenants – for free.
$2,864/mo
Rent Zestimate®
Refinance and save
$2,995/mo
Est. payment
Refinancing to a lower rate could help reduce your monthly payments and save thousands over the life of the loan.
$2,995/mo
Est. payment
Explore your selling options
Work with a Zillow partner agent
Leverage their expertise and Zillow's premium Showcase listings to get your home seen by more buyers.
Get startedList with your own agent
Get your home in front of millions of buyers by listing it on Zillow.
Learn how to do itSell it yourself
Take full control of how buyers see your home on Zillow by listing For Sale by Owner (FSBO).
List your homeWhat's special
Outdoor fireplaceOpen floor planSpa-like feelPrivate bathroomGas cooktopDouble wall ovensLush producing fruit trees
Zillow last checked:
Listing updated:
Listed by:
Ali Clayton 480-698-1357,
My Home Group Real Estate,
Tiffany D Chandler 208-869-0407,
My Home Group Real Estate
Bought with:
JR Martinez, SA534444000
Rio Salado Realty, LLC
Source: ARMLS,MLS#: 6793011
Facts & features
Interior
Bedrooms & bathrooms
- Bedrooms: 3
- Bathrooms: 3
- Full bathrooms: 2
- 1/2 bathrooms: 1
Heating
- Electric
Cooling
- Central Air, Ceiling Fan(s), Programmable Thmstat
Appliances
- Included: Built-in Microwave, Dishwasher, Disposal, Gas Cooktop
Features
- Pantry, Granite Counters, Double Vanity, Kitchen Island, Bidet, Full Bth Master Bdrm, Separate Shwr & Tub
- Has basement: No
- Has fireplace: Yes
- Fireplace features: Exterior Fireplace
Interior area
- Total structure area: 2,295
- Total interior livable area: 2,295 sqft
Property
Parking
- Total spaces: 4
- Parking features: Garage, Open
- Garage spaces: 2
- Uncovered spaces: 2
Features
- Stories: 1
- Pool features: None
- Spa features: None
- Fencing: Block
Lot
- Size: 7,500 Square Feet
- Features: Desert Back, Desert Front, Auto Timer H2O Front, Auto Timer H2O Back
Details
- Parcel number: 31215149
Construction
Type & style
- Home type: SingleFamily
- Architectural style: Contemporary,Ranch,Spanish
- Property subtype: Single Family Residence
Materials
- Stucco, Wood Frame
- Roof: Tile
Condition
- Year built: 2017
Details
- Builder name: Meritage
Utilities & green energy
- Sewer: Public Sewer
- Water: City Water
Community & HOA
Community
- Features: Gated
- Subdivision: EASTMARK DU-3 SOUTH PARCEL 3-2
HOA
- Has HOA: Yes
- Services included: Maintenance Grounds
- HOA fee: $152 monthly
- HOA name: Eastmark
- HOA phone: 480-625-4905
Location
- Region: Mesa
Financial & listing details
- Price per square foot: $271/sqft
- Tax assessed value: $517,100
- Annual tax amount: $3,328
- Date on market: 12/13/2024
- Cumulative days on market: 87 days
- Listing terms: Cash,Conventional,FHA,VA Loan
- Ownership: Fee Simple
Price history
| Date | Event | Price |
|---|---|---|
| 3/10/2025 | Sold | $622,222$271/sqft |
Source:  ARMLS #6793011 Report a problem ARMLS #6793011 Report a problem | ||
| 2/24/2025 | Contingent | $622,222$271/sqft |
Source: ARMLS #6793011 Report a problem | ||
| 2/17/2025 | Price change | $622,222-4.3%$271/sqft |
Source: ARMLS #6793011 Report a problem | ||
| 1/30/2025 | Price change | $650,000-3.7%$283/sqft |
Source: ARMLS #6793011 Report a problem | ||
| 12/28/2024 | Price change | $675,000-3.6%$294/sqft |
Source: ARMLS #6793011 Report a problem | ||
| 12/13/2024 | Listed for sale | $700,000+142.6%$305/sqft |
Source: ARMLS #6793011 Report a problem | ||
| 6/9/2017 | Sold | $288,512$126/sqft |
Source: Public Record Report a problem | ||
Public tax history
| Year | Property taxes | Tax assessment |
|---|---|---|
| 2025 | $2,695 +13.5% | $51,710 -3.3% |
| 2024 | $2,374 -2.1% | $53,500 +105.4% |
| 2023 | $2,423 -31.8% | $26,048 -25.8% |
| 2022 | $3,556 +1.1% | $35,120 +12.5% |
| 2021 | $3,516 +4.1% | $31,210 +0.7% |
| 2020 | $3,378 +5% | $31,000 +8.8% |
| 2019 | $3,217 | $28,500 +240.5% |
| 2018 | $3,217 +255.8% | $8,370 +21.6% |
| 2017 | $904 | $6,885 |
Find assessor info on the county website
Neighborhood: 85212
Nearby homes
- $586,3003 bd4 ba2.2k sqft9742 E Thatcher Ave, Mesa, AZ 85212Off Market
- $750,0004 bd4 ba4.3k sqft9730 E Thatcher Ave, Mesa, AZ 85212Sold

- $5000.492 Acres9720 E Thatcher Ave, Mesa, AZ 85212Off Market
- $682,000-- bd4 ba2.4k sqft9748 E Thatcher Ave, Mesa, AZ 85212Off Market

- $581,7003 bd3 ba2.2k sqft9724 E Thatcher Ave, Mesa, AZ 85212Off Market
- $627,0004 bd3 ba2.4k sqft9754 E Thatcher Ave, Mesa, AZ 85212Off Market
- $680,0004 bd3 ba2.7k sqft5223 S Magnetic, Mesa, AZ 85212Sold
- $5001.002 Acres9725 E Thatcher Ave, Mesa, AZ 85212Off Market
Nearby schools
GreatSchools rating
- 8/10Silver Valley ElementaryGrades: PK-6Distance: 0.6 mi
- 6/10Eastmark High SchoolGrades: 7-12Distance: 0.2 mi
Schools provided by the listing agent
- Elementary: Silver Valley Elementary
- Middle: Eastmark High School
- High: Eastmark High School
- District: Queen Creek Unified District
Source: ARMLS. This data may not be complete. We recommend contacting the local school district to confirm school assignments for this home.
Get a cash offer in 3 minutes
Find out how much your home could sell for in as little as 3 minutes with a no-obligation cash offer.
Estimated market value
$610,800
Get a cash offer in 3 minutes
Find out how much your home could sell for in as little as 3 minutes with a no-obligation cash offer.
Estimated market value
$610,800
- Arizona
- Maricopa County
- Mesa
- 85212
- 9736 E THATCHER Avenue
Nearby cities
Nearby neighborhoods
Nearby zip codes
Other Mesa Topics
