Skip main navigation
Sold for $143,000
  • $143,000

    9736 Glen Ave APT 201-97, Silver Spring, MD 20910

    1beds
    600sqft
    Condominium
    Built in 1965
    -- sqft lot
    $145,100 Zestimate®
    $238/sqft
    $1,656 Estimated rent

    Home value

    $145,100

    $133,000 - $158,000

    $1,656/mo

    Zestimate® history
    Loading
    Loading...

    Owner options

    List your home for rent

    $1,656/mo

    Rent Zestimate®

    Find your next renter with Zillow Rental Manager. Plus, with online applications, you can quickly screen prospective tenants – for free.

    Learn more

    $1,656/mo

    Rent Zestimate®

    Refinance and save

    $709/mo

    Est. payment

    Refinancing to a lower rate could help reduce your monthly payments and save thousands over the life of the loan.

    See today's rates

    $709/mo

    Est. payment

    Explore your selling options

    Work with a Zillow partner agent

    Leverage their expertise and Zillow's premium Showcase listings to get your home seen by more buyers.

    Get started

    List with your own agent

    Get your home in front of millions of buyers by listing it on Zillow.

    Learn how to do it

    Sell it yourself

    Take full control of how buyers see your home on Zillow by listing For Sale by Owner (FSBO).

    List your home

    What's special

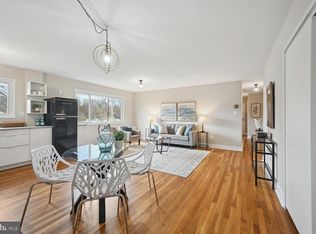
    Modern vanity and fixturesStainless steel appliancesAssigned parking spaceLarge picture windowFloor-to-ceiling cabinetryGranite countertopsGas range
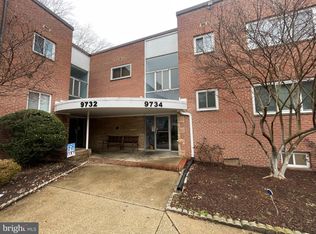
    Spacious Condo in Prime Silver Spring Location! Welcome to this beautifully maintained 1-bedroom, 1-bath condo offering 600 square feet of comfortable living space. Ideally situated within walking distance to public transit and minutes from major commuter routes, this home combines convenience and modern living. Located on the 2nd floor of a secure building with a main entrance lock, the unit includes an assigned parking space and all utilities covered in the condo fee. Inside, you’ll find a bright open-concept living and dining area with wood flooring throughout. The dining space features floor-to-ceiling cabinetry for added storage, while the upgraded galley kitchen boasts granite countertops, stainless steel appliances, and a gas range. The oversized living room is filled with natural light from a large picture window overlooking the tree line. The spacious bedroom includes a generous closet, and the updated full bath offers a walk-in glass and tile shower with a modern vanity and fixtures. Community amenities include a party/meeting room and common laundry facilities. The unit comes with dedicated parking and it's own 7'x8' storage unit. Enjoy easy access to Metro, Forest Glen Park, and the many shops, restaurants, and entertainment options in Downtown Silver Spring. Schedule your showing today!

    Zillow last checked:

    Listing updated:

    Listed by:

    Nathan Dart 301-977-2800,

    RE/MAX Realty Group,

    Listing Team: Dart Homes Team, Co-Listing Team: Dart Homes Team,Co-Listing Agent: Bryan D Low 240-671-3367,

    RE/MAX Realty Group

    Bought with:

    Eric Toussaint, 675032

    Compass

    Source: Bright MLS,MLS#: MDMC2199460MLS Logo

    Facts & features

    Interior

    Bedrooms & bathrooms
    • Bedrooms: 1
    • Bathrooms: 1
    • Full bathrooms: 1
    • Main level bathrooms: 1
    • Main level bedrooms: 1
    Basement
    • Area: 0
    Heating
    • Forced Air, Natural Gas
    Cooling
    • Central Air, Electric
    Appliances
    • Included: Dishwasher, Disposal, Oven/Range - Gas, Refrigerator, Gas Water Heater
    • Laundry: Common Area, Shared
    Features
    • Dining Area, Upgraded Countertops, Bathroom - Walk-In Shower, Open Floorplan, Kitchen - Galley, Recessed Lighting, Dry Wall
    • Flooring: Wood, Ceramic Tile
    • Windows: Window Treatments
    • Has basement: No
    • Has fireplace: No
    Interior area
    • Total structure area: 600
    • Total interior livable area: 600 sqft
    • Finished area above ground: 600
    • Finished area below ground: 0

    Property

    Parking
    • Parking features: Assigned, Parking Lot
    • Details: Assigned Parking, Assigned Space #: 18
    Accessibility
    • Accessibility features: None
    Features
    • Levels: One
    • Stories: 1
    • Pool features: None
    • Has view: Yes
    • View description: Trees/Woods
    Details
    • Additional structures: Above Grade, Below Grade
    • Parcel number: 161301660437
    • Zoning: R30
    • Special conditions: Standard

    Construction

    Type & style
    • Home type: Condo
    • Architectural style: Colonial
    • Property subtype: Condominium
    • Attached to another structure: Yes
    Materials
    • Brick
    Condition
    • Good
    • New construction: No
    • Year built: 1965

    Utilities & green energy

    • Sewer: Public Sewer
    • Water: Public

    Community & neighborhood

    Location
    • Region: Silver Spring
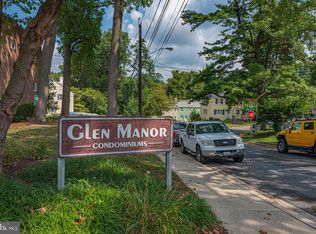
    • Subdivision: Glen Manor

    HOA & financial

    HOA
    • Has HOA: No
    • Amenities included: Common Grounds, Party Room, Meeting Room, Jogging Path
    • Services included: Air Conditioning, Electricity, Gas, Heat, Management, Insurance, Parking Fee, Reserve Funds, Sewer, Snow Removal, Trash, Water, Common Area Maintenance
    • Association name: Glen Manor
    Other fees
    • Condo and coop fee: $744 monthly

    Other

    Other facts
    • Listing agreement: Exclusive Right To Sell
    • Listing terms: Cash,Conventional,FHA,VA Loan
    • Ownership: Condominium

    Price history

    DateEventPrice
    12/19/2025Sold$143,000-4.7%$238/sqft
    Source: Bright MLS #MDMC2199460 Report a problem
    12/2/2025Pending sale$150,000$250/sqft
    Source: Bright MLS #MDMC2199460 Report a problem
    10/22/2025Price change$150,000-9.1%$250/sqft
    Source: Bright MLS #MDMC2199460 Report a problem
    9/17/2025Listed for sale$165,000+14.7%$275/sqft
    Source: Bright MLS #MDMC2199460 Report a problem
    4/29/2014Sold$143,900$240/sqft
    Source: Public Record Report a problem

    Public tax history

    YearProperty taxesTax assessment
    2025$1,032 -36%$141,667 +1.2%
    2024$1,612 +2.3%$140,000 +2.4%
    2023$1,575 +7%$136,667 +2.5%
    2022$1,471 +2.7%$133,333 +2.6%
    2021$1,433 +2.6%$130,000 +2.6%
    2020$1,397 +5.6%$126,667 +5.6%
    2019$1,323 -0.2%$120,000
    2018$1,326 +2.2%$120,000 +9.1%
    2017$1,297 -2.7%$110,000 +10%
    2016$1,334 $100,000 +11.1%
    2015$1,334 $90,000
    2014$1,334 $90,000
    2013-- $90,000 -25%
    2012-- $120,000
    2011-- $120,000
    2010-- $120,000 -33.3%
    2009-- $180,000 +20%
    2008-- $150,000 +25%
    2007-- $120,000 +33.3%
    2006-- $90,000 +14.4%
    2005-- $78,700 +16.8%
    2004-- $67,400 +20.1%
    2003-- $56,100 +6%
    2002-- $52,932
    2001-- $52,932

    Find assessor info on the county website

    Neighborhood: 20910

    Nearby schools

    GreatSchools rating
    Schools provided by the listing agent
    • District: Montgomery County Public Schools

    Source: Bright MLS. This data may not be complete. We recommend contacting the local school district to confirm school assignments for this home.

    Get a cash offer in 3 minutes
    Find out how much your home could sell for in as little as 3 minutes with a no-obligation cash offer.
    Estimated market value
    $145,100
    Get a cash offer in 3 minutes
    Find out how much your home could sell for in as little as 3 minutes with a no-obligation cash offer.
    Estimated market value
    $145,100