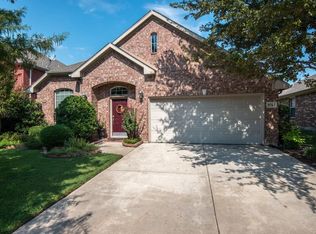
Don't miss this spectacular opportunity to have this recently renovated home in a master-planned community with world-class amenities near Alliance Town Center. A new HEB flagship grocery store is just minutes away and a host of other restaurants and shops that make life just right. Enjoy luxury vinyl plank flooring, granite countertops, and a stylish accent backsplash in a true open-concept floor plan. The split bedroom design offers privacy, with a dramatic living room perfect for gatherings around the fireplace. The large backyard features a covered patio, ideal for summer barbecues and family get-togethers. Your primary suite is complete with a spacious garden tub, separate shower, and a generous walk-in closet and plenty of room for your Texas size king bed. The Heritage neighborhood is an amazing place to live and a wonderful place to play. Swing by the amenity center with a water park, volleyball, tennis courts, playground and tons of events.
Sold
Price Unknown
9736 Hathman Ln, Fort Worth, TX 76244
3beds
1,607sqft
Single Family Residence
Built in 2002
6,969 Square Feet Lot
$-- Zestimate®
$--/sqft
$-- Estimated rent
Home value
Not available
Estimated sales range
Not available
Not available
Zestimate® history
Owner options
List your home for rent
Find your next renter with Zillow Rental Manager. Plus, with online applications, you can quickly screen prospective tenants – for free.
Refinance and save
$220/mo
Est. payment
Refinancing to a lower rate could help reduce your monthly payments and save thousands over the life of the loan.
$220/mo
Est. payment
Explore your selling options
Work with a Zillow partner agent
Leverage their expertise and Zillow's premium Showcase listings to get your home seen by more buyers.
Get startedList with your own agent
Get your home in front of millions of buyers by listing it on Zillow.
Learn how to do itSell it yourself
Take full control of how buyers see your home on Zillow by listing For Sale by Owner (FSBO).
List your homeWhat's special
Zillow last checked:
Listing updated:
Listed by:
Tony Spratt 0590190 817-605-3355,
C21 Fine Homes Judge Fite 817-605-3355
Bought with:
Edgar Valdez
Ben Fitzgerald Real Estate
Source: NTREIS,MLS#: 20635335
Facts & features
Interior
Bedrooms & bathrooms
- Bedrooms: 3
- Bathrooms: 2
- Full bathrooms: 2
Primary bedroom
- Features: Closet Cabinetry, Dual Sinks, En Suite Bathroom, Garden Tub/Roman Tub, Separate Shower, Walk-In Closet(s)
- Level: First
- Dimensions: 16 x 14
Bedroom
- Features: Split Bedrooms, Walk-In Closet(s)
- Level: First
- Dimensions: 12 x 10
Bedroom
- Features: Split Bedrooms, Walk-In Closet(s)
- Level: First
- Dimensions: 12 x 11
Primary bathroom
- Features: Built-in Features, Dual Sinks, En Suite Bathroom, Granite Counters, Garden Tub/Roman Tub, Stone Counters, Solid Surface Counters, Sink, Separate Shower
- Level: First
- Dimensions: 10 x 9
Dining room
- Level: First
- Dimensions: 12 x 11
Other
- Features: Built-in Features, Granite Counters, Linen Closet, Stone Counters
- Level: First
- Dimensions: 8 x 8
Kitchen
- Features: Breakfast Bar, Built-in Features, Ceiling Fan(s), Dual Sinks, Eat-in Kitchen, Granite Counters, Pantry, Stone Counters
- Level: First
- Dimensions: 16 x 9
Laundry
- Level: First
- Dimensions: 6 x 6
Living room
- Features: Fireplace
- Level: First
- Dimensions: 18 x 14
Heating
- Central, Fireplace(s)
Cooling
- Central Air, Ceiling Fan(s), Electric
Appliances
- Included: Dishwasher, Electric Range, Disposal, Microwave
- Laundry: Washer Hookup, Electric Dryer Hookup, Laundry in Utility Room
Features
- Decorative/Designer Lighting Fixtures, Double Vanity, Eat-in Kitchen, Granite Counters, High Speed Internet, Open Floorplan, Pantry, Cable TV, Vaulted Ceiling(s), Walk-In Closet(s)
- Flooring: Luxury Vinyl Plank, Tile
- Windows: Window Coverings
- Has basement: No
- Number of fireplaces: 1
- Fireplace features: Glass Doors, Gas Log, Gas Starter, Living Room
Interior area
- Total interior livable area: 1,607 sqft
Property
Parking
- Total spaces: 2
- Parking features: Door-Single, Driveway, Garage Faces Front, Garage, Garage Door Opener, Inside Entrance, Kitchen Level
- Attached garage spaces: 2
- Has uncovered spaces: Yes
Features
- Levels: One
- Stories: 1
- Patio & porch: Covered
- Exterior features: Rain Gutters
- Pool features: None
- Fencing: Back Yard,Fenced,Wood
Lot
- Size: 6,969 Square Feet
- Features: Back Yard, Interior Lot, Lawn, Landscaped, Level, Subdivision, Sprinkler System
Details
- Parcel number: 07795696
- Other equipment: Irrigation Equipment
Construction
Type & style
- Home type: SingleFamily
- Architectural style: Traditional,Detached
- Property subtype: Single Family Residence
- Attached to another structure: Yes
Materials
- Brick, Frame, Wood Siding
- Foundation: Slab
- Roof: Asphalt,Composition
Condition
- Year built: 2002
Utilities & green energy
- Sewer: Public Sewer
- Water: Public
- Utilities for property: Electricity Connected, Natural Gas Available, Phone Available, Sewer Available, Separate Meters, Underground Utilities, Water Available, Cable Available
Community & HOA
Community
- Features: Curbs, Sidewalks
- Security: Security System, Smoke Detector(s)
- Subdivision: Heritage Add
HOA
- Has HOA: Yes
- Services included: All Facilities
- HOA fee: $220 semi-annually
- HOA name: Heritage Homeowners Assoc.
- HOA phone: 877-378-2388
Location
- Region: Fort Worth
Financial & listing details
- Tax assessed value: $320,858
- Annual tax amount: $8,056
- Date on market: 7/25/2024
- Cumulative days on market: 9 days
- Listing terms: Cash,Conventional,FHA,VA Loan
- Exclusions: Drapes and curtains
- Electric utility on property: Yes
Price history
| Date | Event | Price |
|---|---|---|
| 7/19/2024 | Sold | -- |
Source: NTREIS #20635335 Report a problem | ||
| 7/9/2024 | Pending sale | $350,000$218/sqft |
Source: NTREIS #20635335 Report a problem | ||
| 6/30/2024 | Contingent | $350,000$218/sqft |
Source: NTREIS #20635335 Report a problem | ||
| 6/21/2024 | Listed for sale | $350,000+9.4%$218/sqft |
Source: NTREIS #20635335 Report a problem | ||
| 9/23/2022 | Sold | -- |
Source: NTREIS #20131519 Report a problem | ||
| 9/7/2022 | Pending sale | $319,900$199/sqft |
Source: NTREIS #20131519 Report a problem | ||
| 8/27/2022 | Price change | $319,900-8.6%$199/sqft |
Source: NTREIS #20131519 Report a problem | ||
| 8/24/2022 | Price change | $349,900-6.7%$218/sqft |
Source: NTREIS #20131519 Report a problem | ||
| 8/12/2022 | Listed for sale | $374,900+80.7%$233/sqft |
Source: NTREIS #20131519 Report a problem | ||
| 11/29/2018 | Listing removed | $1,695$1/sqft |
Source: Home Sweet Home Realty #13925691 Report a problem | ||
| 10/14/2018 | Price change | $1,695-5.6%$1/sqft |
Source: Home Sweet Home Realty #13925691 Report a problem | ||
| 9/9/2018 | Listed for rent | $1,795+14%$1/sqft |
Source: Home Sweet Home Realty #13925691 Report a problem | ||
| 8/26/2018 | Listing removed | $207,500$129/sqft |
Source: Keller Williams Realty #13878775 Report a problem | ||
| 8/24/2018 | Pending sale | $207,500$129/sqft |
Source: Keller Williams Realty #13878775 Report a problem | ||
| 7/13/2018 | Price change | $207,500-5%$129/sqft |
Source: Keller Williams Realty #13878775 Report a problem | ||
| 6/29/2018 | Listed for sale | $218,500+19.4%$136/sqft |
Source: Keller Williams Realty Ft. Wor #13878775 Report a problem | ||
| 9/6/2017 | Sold | -- |
Source: Agent Provided Report a problem | ||
| 8/4/2017 | Pending sale | $183,000$114/sqft |
Source: RJ Williams & Company #13650488 Report a problem | ||
| 7/19/2017 | Listed for sale | $183,000+30.7%$114/sqft |
Source: RJ Williams & Company #13650488 Report a problem | ||
| 8/21/2016 | Listing removed | $1,575+6.8%$1/sqft |
Source: RJ Williams & Company #13420515 Report a problem | ||
| 12/30/2014 | Listing removed | $1,475$1/sqft |
Source: Zillow Rental Network Report a problem | ||
| 12/11/2014 | Listed for rent | $1,475$1/sqft |
Source: Phalanx Realty Group #13064011 Report a problem | ||
| 11/21/2014 | Sold | -- |
Source: Agent Provided Report a problem | ||
| 9/30/2014 | Listed for sale | $140,000+7.8%$87/sqft |
Source: Heritage Brokerage Services, LLC #13027973 Report a problem | ||
| 1/21/2012 | Listing removed | $129,900$81/sqft |
Source: RE/MAX Heritage #11639854 Report a problem | ||
| 12/22/2011 | Listed for sale | $129,900$81/sqft |
Source: RE/MAX Heritage #11639854 Report a problem | ||
| 10/14/2011 | Listing removed | $129,900$81/sqft |
Source: RE/MAX Heritage #11639854 Report a problem | ||
| 10/3/2011 | Sold | -- |
Source: Agent Provided Report a problem | ||
Public tax history
| Year | Property taxes | Tax assessment |
|---|---|---|
| 2024 | $6,858 | $320,858 -3.1% |
| 2023 | -- | $331,141 +28.1% |
| 2022 | $7,084 +9.1% | $258,459 +13.4% |
| 2021 | $6,495 +8.2% | $228,000 +11.2% |
| 2020 | $6,005 -0.5% | $205,000 |
| 2019 | $6,033 -0.2% | $205,000 +5.1% |
| 2018 | $6,043 -2% | $195,000 |
| 2017 | $6,168 +18.9% | $195,000 +20.7% |
| 2016 | $5,186 +8.5% | $161,521 +18.8% |
| 2015 | $4,779 | $136,000 -7% |
| 2014 | $4,779 | $146,300 |
| 2013 | -- | $146,300 +10.5% |
| 2012 | -- | $132,400 -3.8% |
| 2011 | -- | $137,600 -1.6% |
| 2010 | -- | $139,800 -4% |
| 2009 | -- | $145,600 |
| 2008 | -- | $145,600 +7.4% |
| 2007 | -- | $135,600 -3.2% |
| 2006 | -- | $140,100 +0.2% |
| 2005 | -- | $139,800 |
| 2004 | -- | $139,800 |
| 2003 | -- | $139,800 +473.4% |
| 2002 | -- | $24,381 |
Find assessor info on the county website
Neighborhood: Heritage
Nearby homes
- $384,6004 bd2 ba2.1k sqft9740 Hathman Ln, Fort Worth, TX 76244Off Market
- $365,9004 bd2 ba2.3k sqft9732 Hathman Ln, Fort Worth, TX 76244Off Market

- $378,6003 bd2 ba1.9k sqft9744 Hathman Ln, Fort Worth, TX 76244Off Market
- $313,5003 bd2 ba1.4k sqft9728 Hathman Ln, Fort Worth, TX 76244Off Market

- $443,2005 bd3 ba2.7k sqft9741 Delmonico Dr, Fort Worth, TX 76244Off Market
- $378,0003 bd2 ba2.1k sqft9745 Delmonico Dr, Fort Worth, TX 76244Off Market
- $428,3004 bd3 ba2.7k sqft9737 Delmonico Dr, Fort Worth, TX 76244Off Market
- $440,0004 bd3 ba3k sqft9748 Hathman Ln, Fort Worth, TX 76244Off Market
Nearby schools
GreatSchools rating
- 9/10Bette Perot Elementary SchoolGrades: PK-4Distance: 0.6 mi
- 7/10Timberview Middle SchoolGrades: 5-8Distance: 0.6 mi
- 6/10Timber Creek High SchoolGrades: 9-12Distance: 2.5 mi
Schools provided by the listing agent
- Elementary: Perot
- Middle: Timberview
- High: Timber Creek
- District: Keller ISD
Source: NTREIS. This data may not be complete. We recommend contacting the local school district to confirm school assignments for this home.
- Texas
- Tarrant County
- Fort Worth
- 76244
- Heritage
- 9736 Hathman Ln
