Skip main navigation
Sold for $501,000
  • $501,000

    9736 Kings Canyon Dr, Peyton, CO 80831

    5beds
    3,086sqft
    Single Family Residence
    Built in 2004
    8,529 Square Feet Lot
    $494,400 Zestimate®
    $162/sqft
    $2,728 Estimated rent

    Home value

    $494,400

    $470,000 - $519,000

    $2,728/mo

    Zestimate® history
    Loading
    Loading...

    Owner options

    List your home for rent

    $2,728/mo

    Rent Zestimate®

    Find your next renter with Zillow Rental Manager. Plus, with online applications, you can quickly screen prospective tenants – for free.

    Learn more

    $2,728/mo

    Rent Zestimate®

    Refinance and save

    $3,000/mo

    Est. payment

    Refinancing to a lower rate could help reduce your monthly payments and save thousands over the life of the loan.

    See today's rates

    $3,000/mo

    Est. payment

    Explore your selling options

    Work with a Zillow partner agent

    Leverage their expertise and Zillow's premium Showcase listings to get your home seen by more buyers.

    Get started

    List with your own agent

    Get your home in front of millions of buyers by listing it on Zillow.

    Learn how to do it

    Sell it yourself

    Take full control of how buyers see your home on Zillow by listing For Sale by Owner (FSBO).

    List your home

    What's special

    Storage shedGas rangeStainless steel appliancesGranite tile countertopsCoordinating tile backsplashSpacious laundry areaFull yard landscaping
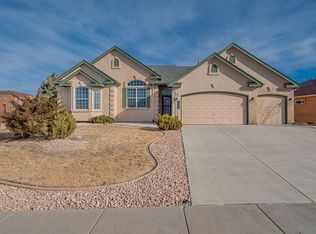
    Welcome to this well-appointed ranch-style home with a 3 car garage, ideally located in the desirable Meridian Ranch community in Peyton, Colorado. Offering 5 bedrooms and 3 bathrooms, this home combines thoughtful design, comfortable living, and access to outstanding neighborhood amenities. Hardwood flooring highlights the main level, creating a warm and inviting atmosphere. The main floor features a private owner’s suite, an additional bedroom, and a full bath, perfect for main-level living. The kitchen is designed for both function and style, featuring white cabinets with crown molding, granite tile countertops, a coordinating tile backsplash, stainless steel appliances, and a gas range. The open great room is filled with natural light and opens through a large sliding glass door to a spacious concrete patio, ideal for outdoor entertaining. The owner’s suite offers a generous walk-in closet and an adjoining five-piece bath complete with a resort-style walk-in shower. The finished basement expands the living space with a large recreation room, three additional bedrooms, a bathroom, and a dedicated storage room, perfect for guests, hobbies, or multi-generational living. Additional highlights include air conditioning, a spacious laundry area, neutral interior color selections throughout, full yard landscaping, fencing, and a storage shed. The garage is enhanced with built-in storage cabinets for added organization. Enjoy a lifestyle-focused community just a short walk from Antler Creek Golf Course, with miles of trails, parks, a community recreation center, indoor and outdoor pools, and more. This home offers the perfect blend of space, comfort, and Meridian Ranch living.

    Zillow last checked:

    Listing updated:

    Listed by:

    Matthew Pacheco MRP 719-433-2760,

    Keller Williams Premier Realty

    Bought with:

    Non Member

    Non Member

    Source: elevateMLS,MLS#: 4554869MLS Logo

    Facts & features

    Interior

    Bedrooms & bathrooms
    • Bedrooms: 5
    • Bathrooms: 3
    • Full bathrooms: 3
    Other
    • Level: Main
    • Area: 225 Square Feet
    • Dimensions: 15 x 15
    Heating
    • Forced Air, Natural Gas
    Cooling
    • Ceiling Fan(s), Central Air
    Appliances
    • Included: Dishwasher, Dryer, Microwave, Oven, Refrigerator, Washer
    Features
    • Basement: Full,Partially Finished
    Interior area
    • Total structure area: 3,086
    • Total interior livable area: 3,086 sqft
    • Finished area above ground: 1,543
    • Finished area below ground: 1,543

    Property

    Parking
    • Total spaces: 3
    • Parking features: Attached, Even with Main Level, Garage Door Opener, Oversized, Workshop in Garage
    • Attached garage spaces: 3
    Features
    • Patio & porch: Concrete
    Lot
    • Size: 8,529 Square Feet
    • Features: Level
    Details
    • Parcel number: 4230311003

    Construction

    Type & style
    • Home type: SingleFamily
    • Architectural style: Ranch
    • Property subtype: Single Family Residence
    Materials
    • Stucco, Framed on Lot, Frame
    • Roof: Composite Shingle
    Condition
    • Existing Home
    • New construction: No
    • Year built: 2004

    Utilities & green energy

    • Water: Municipal
    • Utilities for property: Electricity Connected, Natural Gas Connected

    Community & HOA

    HOA
    • Has HOA: Yes
    • HOA fee: $110 monthly
    Location
    • Region: Peyton

    Financial & listing details

    • Price per square foot: $162/sqft
    • Tax assessed value: $528,135
    • Annual tax amount: $3,240
    • Date on market: 1/22/2026
    • Listing terms: Cash,Conventional,FHA,VA Loan
    • Electric utility on property: Yes

    Price history

    DateEventPrice
    3/2/2026Sold$501,000-1.7%$162/sqft
    Source: elevateMLS #4554869 Report a problem
    1/30/2026Pending sale$509,900$165/sqft
    Source: elevateMLS #4554869 Report a problem
    1/22/2026Listed for sale$509,900+27.5%$165/sqft
    Source: elevateMLS #4554869 Report a problem
    4/1/2020Sold$399,900+0.2%$130/sqft
    Source: Public Record Report a problem
    2/23/2020Pending sale$399,000$129/sqft
    Source: Priority Home Realty Group Inc #5281258 Report a problem
    2/21/2020Listed for sale$399,000+33%$129/sqft
    Source: Priority Home Realty Group Inc #1643622 Report a problem
    7/29/2013Sold$300,000-4.8%$97/sqft
    Source: Public Record Report a problem
    7/1/2013Pending sale$315,000$102/sqft
    Source: Keller Williams Clients' Choice Realty #731607 Report a problem
    6/22/2013Price change$315,000-1.5%$102/sqft
    Source: Keller Williams Clients' Choice Realty #731607 Report a problem
    6/10/2013Price change$319,9000%$104/sqft
    Source: Keller Williams Clients' Choice Realty #731607 Report a problem
    6/7/2013Price change$320,000-1.5%$104/sqft
    Source: Keller Williams Clients' Choice Realty #731607 Report a problem
    5/24/2013Listed for sale$325,000+15%$105/sqft
    Source: Keller Williams Clients' Choice Realty #731607 Report a problem
    11/3/2004Sold$282,542$92/sqft
    Source: Public Record Report a problem

    Public tax history

    YearProperty taxesTax assessment
    2024$3,115 +18.8%$35,380
    2023$2,621 -3.5%$35,380 +36.2%
    2022$2,717 $25,970 -2.8%
    2021-- $26,720 +14%
    2020$2,569 +0.6%$23,430
    2019$2,555 +15%$23,430 +9.9%
    2018$2,222 -5.4%$21,320
    2017$2,349 +5.7%$21,320 -10.8%
    2016$2,222 -8.6%$23,890
    2015$2,431 +33.8%$23,890 +35.5%
    2014$1,817 $17,630
    2013-- --
    2012-- $18,960
    2011$2,099 $18,960 -10%
    2010-- $21,060
    2009-- $21,060 +1%
    2008-- $20,850
    2006-- $20,850 +543.5%
    2004-- $3,240 +107.7%
    2003$9 $1,560
    Find assessor info on the county website

    Neighborhood: 80831

    Nearby schools

    GreatSchools rating
    Schools provided by the listing agent
    • Elementary: Woodmen Hills
    • Middle: Falcon
    • High: Falcon
    • District: District 49

    Source: elevateMLS. This data may not be complete. We recommend contacting the local school district to confirm school assignments for this home.

    Get a cash offer in 3 minutes
    Find out how much your home could sell for in as little as 3 minutes with a no-obligation cash offer.
    Estimated market value
    $494,400
    Get a cash offer in 3 minutes
    Find out how much your home could sell for in as little as 3 minutes with a no-obligation cash offer.
    Estimated market value
    $494,400