Skip main navigation
Sold
  • $270,000

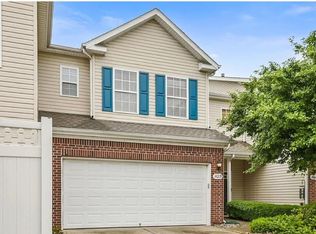
    9736 Rolling Plain Dr #5302, Noblesville, IN 46060

    2beds
    1,916sqft
    Residential, Condominium
    Built in 2006
    -- sqft lot
    $279,500 Zestimate®
    $141/sqft
    $1,973 Estimated rent

    Home value

    $279,500

    $263,000 - $296,000

    $1,973/mo

    Zestimate® history
    Loading
    Loading...

    Owner options

    List your home for rent

    $1,973/mo

    Rent Zestimate®

    Find your next renter with Zillow Rental Manager. Plus, with online applications, you can quickly screen prospective tenants – for free.

    Learn more

    $1,973/mo

    Rent Zestimate®

    Refinance and save

    $1,980/mo

    Est. payment

    Refinancing to a lower rate could help reduce your monthly payments and save thousands over the life of the loan.

    See today's rates

    $1,980/mo

    Est. payment

    Explore your selling options

    Work with a Zillow partner agent

    Leverage their expertise and Zillow's premium Showcase listings to get your home seen by more buyers.

    Get started

    List with your own agent

    Get your home in front of millions of buyers by listing it on Zillow.

    Learn how to do it

    Sell it yourself

    Take full control of how buyers see your home on Zillow by listing For Sale by Owner (FSBO).

    List your home

    What's special

    Lrg loftSpacious grFlex rmEnsuite bathDouble vanitySep showerSunny sitting area
    LOW-MAINT LIFESTYLE & BEAUTIFUL HOME in PRIME LOC & POOL COMMUNITY! FRESHLY PAINTED in beautiful neutral color palette w/ crisp white trim, NEW CARPET, & GORG LUXURY VINYL PLANK FLOORING, this lovely 2 BR/2.5 BTH townhome boasts a LARGE LOFT & OFFICE SPACE & features a beautiful OPEN DESIGN that checks the boxes for style, comfort, entertaining & flexibility in designing spaces the way you like to live! No need for a snow shovel or lawnmower ~ HOA takes care of the exterior so you can enjoy your weekends! SPACIOUS GR opens to a beaut Flex Rm, an ideal Office/Den w/ arched entryway or choose extended space for entertaining w/both formal & informal dining + large Great Room & casual gathering both indoors & out. Kitchen features generous cabinets/counter space, all Kitch appliances & LRG informal dining w/niche for coffee/bar/serving + additional gathering area, opening to patio w/privacy fencing. Upstairs, the LRG Loft offers wonderful flex space to make your own--office, play area, 2nd FR, or home gym/Exercise Rm--options are endless! Elegant French doors open to a large light-filled Owner's Retreat w/sunny sitting area, ceiling fan/light, & lovely ensuite bath w/ double vanity, soaking tub, sep shower & large walk-in closet. Both spacious BRs enjoy privacy & convenience of the huge Loft. 2nd BR offers a generous closet & adj full bath. Enjoy 3 seasons on your private patio ~ fire up the grill & dine al fresco or enjoy your favorite beverage & a good book! An IDEAL location, convenient to ALL attractions of both Fishers & Noblesville! Quick access to IN-37 and I-69, this condo is nestled in a quiet community in top-rated Hamilton Southeastern School District, min to Hamilton Town Center shopping & dining, Ruoff Music Center, quaint Noblesville Square shops & eateries, parks, & many rec destinations! Enjoy trails & spending summers lounging by the pool! PERFECT blend of style, comfort, & convenience! SCHEDULE YOUR SHOWING TODAY- before this beautiful home is gone

    Zillow last checked:

    Listing updated:

    Listed by:

    Steve Masuccio 317-714-4332,

    CENTURY 21 Scheetz,

    Tamara Masuccio 317-557-9530,

    CENTURY 21 Scheetz

    Bought with:

    Paul Bates

    F.C. Tucker Company

    Source: MIBOR as distributed by MLS GRID,MLS#: 22052501MLS Logo

    Facts & features

    Interior

    Bedrooms & bathrooms
    • Bedrooms: 2
    • Bathrooms: 3
    • Full bathrooms: 2
    • 1/2 bathrooms: 1
    • Main level bathrooms: 1
    Primary bedroom
    • Level: Upper
    • Area: 252 Square Feet
    • Dimensions: 18x14
    Bedroom 2
    • Level: Upper
    • Area: 120 Square Feet
    • Dimensions: 12x10
    Breakfast room
    • Level: Main
    • Area: 100 Square Feet
    • Dimensions: 10x10
    Family room
    • Level: Main
    • Area: 120 Square Feet
    • Dimensions: 12x10
    Kitchen
    • Features: Tile-Ceramic
    • Level: Main
    • Area: 120 Square Feet
    • Dimensions: 12x10
    Living room
    • Level: Main
    • Area: 210 Square Feet
    • Dimensions: 15x14
    Loft
    • Level: Upper
    • Area: 225 Square Feet
    • Dimensions: 15x15
    Office
    • Level: Main
    • Area: 130 Square Feet
    • Dimensions: 13x10
    Heating
    • Forced Air, Natural Gas
    Cooling
    • Central Air
    Appliances
    • Included: Dishwasher, Disposal, MicroHood, Electric Oven, Refrigerator, Gas Water Heater
    • Laundry: Main Level
    Features
    • Attic Access, High Ceilings, Ceiling Fan(s), Entrance Foyer, High Speed Internet, Kitchen Island, Pantry
    • Windows: Wood Work Painted
    • Has basement: No
    • Attic: Access Only
    • Common walls with other units/homes: End Unit
    Interior area
    • Total structure area: 1,916
    • Total interior livable area: 1,916 sqft

    Property

    Parking
    • Total spaces: 2
    • Parking features: Attached
    • Attached garage spaces: 2
    • Details: Garage Parking Other(Keyless Entry)
    Features
    • Levels: Two
    • Stories: 2
    • Entry location: Ground Level
    • Patio & porch: Porch
    • Exterior features: Sprinkler System
    • Fencing: Fenced,Partial
    Lot
    • Size: 2,178 Square Feet
    • Features: Corner Lot, Sidewalks, Storm Sewer, Trees-Small (Under 20 Ft)
    Details
    • Parcel number: 291119057002000019
    • Horse amenities: None

    Construction

    Type & style
    • Home type: Condo
    • Architectural style: Traditional
    • Property subtype: Residential, Condominium
    • Attached to another structure: Yes
    Materials
    • Brick, Vinyl Siding
    • Foundation: Slab
    Condition
    • New construction: No
    • Year built: 2006

    Utilities & green energy

    • Electric: 200+ Amp Service
    • Water: Public

    Community & HOA

    Community
    • Features: Pool
    • Subdivision: Prairie Lakes
    HOA
    • Has HOA: Yes
    • Amenities included: Pool
    • Services included: Entrance Common, Insurance, Irrigation, Lawncare, Maintenance Structure, Management, Snow Removal, Trash, Sewer
    • HOA fee: $292 monthly
    Location
    • Region: Noblesville

    Financial & listing details

    • Price per square foot: $141/sqft
    • Annual tax amount: $4,364
    • Date on market: 7/30/2025
    • Cumulative days on market: 6 days

    Price history

    DateEventPrice
    9/5/2025Sold$270,000-5.3%$141/sqft
    Source: MIBOR as distributed by MLS GRID #22052501 Report a problem
    8/4/2025Pending sale$285,000$149/sqft
    Source: MIBOR as distributed by MLS GRID #22052501 Report a problem
    7/30/2025Listed for sale$285,000+109.7%$149/sqft
    Source: MIBOR as distributed by MLS GRID #22052501 Report a problem
    9/7/2016Sold$135,900-2.9%$71/sqft
    Source: MIBOR as distributed by MLS GRID #21435387 Report a problem
    8/25/2016Pending sale$139,900$73/sqft
    Source: Keller Williams - Indy Metro Northeast #21435387 Report a problem
    4/24/2016Price change$139,900-1.8%$73/sqft
    Source: Kucic Associates Realty, LLC #21388513 Report a problem
    11/21/2015Price change$142,500-1.7%$74/sqft
    Source: Kucic Associates Realty, LLC #21388513 Report a problem
    10/6/2015Price change$145,000-2.4%$76/sqft
    Source: Highgarden Real Estate #21371229 Report a problem
    8/17/2015Listed for sale$148,500$78/sqft
    Source: Highgarden Real Estate #21371229 Report a problem

    Public tax history

    Tax history is unavailable.

    Neighborhood: 46060

    Nearby schools

    GreatSchools rating
    Get a cash offer in 3 minutes
    Find out how much your home could sell for in as little as 3 minutes with a no-obligation cash offer.
    Estimated market value
    $279,500
    Get a cash offer in 3 minutes
    Find out how much your home could sell for in as little as 3 minutes with a no-obligation cash offer.
    Estimated market value
    $279,500