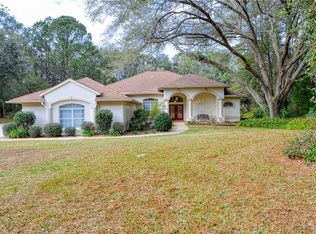
ONE OF THE LARGEST PARCELS (1.54 acres) IN RAINBOW SPRINGS COUNTRY CLUB ESTATES IS THE LOCATION OF THIS STUNNING HOME IN "THE BOUNDARY" OF RAINBOW SPRINGS. A HUGE CIRCLE DRIVEWAY LEADS UP TO THIS 4 BEDROOM 2 1/2 BATH POOL HOME. THERE IS A LARGE KITCHEN WITH ISLAND OPENING TO THE FAMILT ROOM WITH FIREPLACE AND EAT-IN KITCHEN WITH POOL VIEWS. THE MASTER SUITE HAS 2 LARGE WALK-IN CLOSETS LEADING TO A SPACEIOUS BATH. THE OVERSIZED 3-CAR GARAGE HAS EXTENSIVE BUILT-IN STORAGE CABINETS. A SUPRISE FEATURE IS A LARGE 19 X 24 WORKSHOP BEHIND THE HOME WHICH WAS USED FOR A WOODSHOP. PAVERS SURROUND THE POOL AND WERE USED ON THE LANAI TO CREATE THIS BEAUTIFUL SPACE WHICH IS VERY PRIVATE WITH NATURE VIEWS. THE AMENITTIES OF THE HOA INCLUDE ACCESS TO THE PRIVATE RIVER PARK WITH KAYAK LAUNCH AND COVERED PICNIC PAVILIONS WITH SWIMMING ACCESS. THE COMMUNITY CENTER AND GROUNDS HAS PICKLEBALL, TENNIS, BILLIARDS, FITNESS ROOM, DISC GOLF COURSE, DRIVING RANGE AND SWIMMING POOL. RESTAURANT ALSO ON PREMISES. OWNER IS PROVIDING A NEW ROOF PRIOR TO CLOSING.
Sold for $615,000
$615,000
9736 SW 188TH TERRACE, DUNNELLON, FL 34432
4beds
2,811sqft
Single Family Residence
Built in 2000
1.54 Acres Lot
$613,800 Zestimate®
$219/sqft
$4,302 Estimated rent
Home value
$613,800
$571,000 - $657,000
$4,302/mo
Zestimate® history
Owner options
List your home for rent
$4,302/mo
Rent Zestimate®
Find your next renter with Zillow Rental Manager. Plus, with online applications, you can quickly screen prospective tenants – for free.
$4,302/mo
Rent Zestimate®
Refinance and save
$4,383/mo
Est. payment
Refinancing to a lower rate could help reduce your monthly payments and save thousands over the life of the loan.
$4,383/mo
Est. payment
Explore your selling options
Work with a Zillow partner agent
Leverage their expertise and Zillow's premium Showcase listings to get your home seen by more buyers.
Get startedList with your own agent
Get your home in front of millions of buyers by listing it on Zillow.
Learn how to do itSell it yourself
Take full control of how buyers see your home on Zillow by listing For Sale by Owner (FSBO).
List your homeWhat's special
Disc golf courseNew roofMaster suitePrivate river parkPool viewsNature viewsFitness room
Zillow last checked:
Listing updated:
Listed by:
Gregory Harris 352-895-8029,
SELLSTATE NEXT GENERATION REAL 352-387-2383
Bought with:
Donna Knox, 3061178
RE/MAX FOXFIRE - HWY 40
Source: Stellar MLS,MLS#: OM674005 Originating MLS: Ocala - Marion
Originating MLS: Ocala - Marion
Facts & features
Interior
Bedrooms & bathrooms
- Bedrooms: 4
- Bathrooms: 3
- Full bathrooms: 2
- 1/2 bathrooms: 1
Primary bedroom
- Features: Ceiling Fan(s), Walk-In Closet(s)
- Level: First
- Dimensions: 15x19
Bedroom 2
- Features: Ceiling Fan(s), Built-in Closet
- Level: First
- Dimensions: 12x13
Bedroom 3
- Features: Ceiling Fan(s), Built-in Closet
- Level: First
- Dimensions: 12x12
Bedroom 4
- Features: Ceiling Fan(s), Walk-In Closet(s)
- Level: First
- Dimensions: 10x12
Primary bathroom
- Features: Tub with Separate Shower Stall
- Level: First
- Dimensions: 9x15
Bathroom 2
- Level: First
- Dimensions: 5.5x8
Bathroom 3
- Level: First
- Dimensions: 5x9
Dining room
- Level: First
- Dimensions: 12x12
Family room
- Features: Ceiling Fan(s)
- Level: First
- Dimensions: 18x20
Kitchen
- Level: First
- Dimensions: 15x16
Laundry
- Level: First
- Dimensions: 6x12
Living room
- Level: First
- Dimensions: 14x16
Heating
- Heat Pump
Cooling
- Central Air
Appliances
- Included: Dishwasher, Disposal, Dryer, Microwave, Range, Refrigerator, Washer
- Laundry: Laundry Room
Features
- High Ceilings, Solid Surface Counters, Vaulted Ceiling(s), Walk-In Closet(s)
- Flooring: Carpet, Ceramic Tile
- Windows: Window Treatments
- Has fireplace: Yes
Interior area
- Total structure area: 3,705
- Total interior livable area: 2,811 sqft
Property
Parking
- Total spaces: 3
- Parking features: Circular Driveway, Garage Faces Side, Workshop in Garage
- Attached garage spaces: 3
- Has uncovered spaces: Yes
- Details: Garage Dimensions: 25x33
Features
- Levels: One
- Stories: 1
- Exterior features: Irrigation System, Lighting
- Has private pool: Yes
- Pool features: Solar Heat
- Has spa: Yes
- Has view: Yes
- View description: Pool, Trees/Woods
- Waterfront features: River Access
- Body of water: RAINBOW RIVER
Lot
- Size: 1.54 Acres
- Features: Landscaped
Details
- Additional structures: Workshop
- Parcel number: 3474000008
- Zoning: R-1
- Special conditions: None
Construction
Type & style
- Home type: SingleFamily
- Property subtype: Single Family Residence
Materials
- Concrete
- Foundation: Slab
- Roof: Shingle
Condition
- New construction: No
- Year built: 2000
Details
- Builder model: Edinburgh
- Builder name: Rainbow Springs Construction
Utilities & green energy
- Sewer: Public Sewer
- Water: Public
- Utilities for property: Cable Available, Public, Sewer Connected, Underground Utilities, Water Connected
Community & HOA
Community
- Features: River, Association Recreation - Lease, Clubhouse, Deed Restrictions, Fitness Center, Pool, Racquetball, Restaurant, Special Community Restrictions
- Pet fee: $0 monthly
- Subdivision: RAINBOW SPRINGS COUNTRY CLUB ESTATES
HOA
- Has HOA: Yes
- Amenities included: Clubhouse, Fitness Center, Pickleball Court(s), Pool, Racquetball, Recreation Facilities, Security, Shuffleboard Court, Tennis Court(s)
- Services included: 24-Hour Guard, Common Area Taxes, Community Pool, Insurance, Manager, Pool Maintenance, Recreational Facilities
- HOA fee: $86 monthly
- HOA name: RAINBOW SPRINGS/HOA, AMY MARTIN
- HOA phone: 352-489-1621
Location
- Region: Dunnellon
Financial & listing details
- Price per square foot: $219/sqft
- Tax assessed value: $286,140
- Annual tax amount: $295
- Date on market: 3/6/2024
- Cumulative days on market: 1 day
- Listing terms: Cash,Conventional,VA Loan
- Ownership: Fee Simple
- Total actual rent: 0
- Road surface type: Asphalt
Price history
| Date | Event | Price |
|---|---|---|
| 4/30/2024 | Sold | $615,000$219/sqft |
Source:  Stellar MLS #OM674005 Report a problem Stellar MLS #OM674005 Report a problem | ||
| 3/7/2024 | Pending sale | $615,000$219/sqft |
Source: Stellar MLS #OM674005 Report a problem | ||
| 3/6/2024 | Listed for sale | $615,000+1208.5%$219/sqft |
Source: Stellar MLS #OM674005 Report a problem | ||
| 1/7/2000 | Sold | $47,000$17/sqft |
Source: Public Record Report a problem | ||
Public tax history
| Year | Property taxes | Tax assessment |
|---|---|---|
| 2025 | $7,665 +2387.5% | $286,140 |
| 2024 | $308 | -- |
| 2023 | $308 +1.5% | $241,539 +3% |
| 2022 | $304 | $234,504 +3% |
| 2021 | $304 | $227,674 +1.4% |
| 2020 | $304 -90.6% | $224,531 +2.3% |
| 2019 | $3,233 | $219,483 +1.9% |
| 2018 | $3,233 +7.7% | $215,391 +2.1% |
| 2017 | $3,000 +0.9% | $210,961 +2.1% |
| 2016 | $2,973 | $206,622 +0.7% |
| 2015 | $2,973 +6.4% | $205,186 +0.8% |
| 2014 | $2,794 +2.8% | $203,558 +1.5% |
| 2013 | $2,718 +2% | $200,550 +1.7% |
| 2012 | $2,664 -25.8% | $197,198 -23% |
| 2011 | $3,589 +1.5% | $256,171 +1.5% |
| 2010 | $3,535 +13.4% | $252,385 +9.3% |
| 2009 | $3,117 +1.8% | $230,944 +0.1% |
| 2008 | $3,063 -3% | $230,714 +3% |
| 2007 | $3,158 -6.8% | $223,995 +2.5% |
| 2006 | $3,387 -0.6% | $218,532 +3% |
| 2005 | $3,408 | $212,167 +3% |
| 2004 | $3,408 -6% | $205,988 +4.8% |
| 2002 | $3,626 +363.7% | $196,493 |
| 2001 | $782 | -- |
| 2000 | $782 | -- |
Find assessor info on the county website
Neighborhood: 34432
Nearby homes
- $598,0003 bd2 ba3.2k sqft9718 SW 188th Ter, Dunnellon, FL 34432Off Market
- $505,3003 bd3 ba2.8k sqft9754 SW 188th Ter, Dunnellon, FL 34432Off Market
- $632,3003 bd2 ba2.9k sqft9772 SW 188th Ter, Dunnellon, FL 34432Off Market
- $385,1003 bd2 ba2.1k sqft9696 SW 188th Ter, Dunnellon, FL 34432Off Market
- $298,2003 bd2 ba1.9k sqft9940 SW 189th Cir, Dunnellon, FL 34432Off Market
- $326,0003 bd2 ba1.8k sqft19149 SW 98th Loop, Dunnellon, FL 34432Off Market
- $426,3003 bd2 ba2.3k sqft19129 SW 98th Loop, Dunnellon, FL 34432Off Market
- $551,8004 bd3 ba2.7k sqft9790 SW 188th Ter, Dunnellon, FL 34432Off Market
Nearby schools
GreatSchools rating
- 5/10Dunnellon Elementary SchoolGrades: PK-5Distance: 1.2 mi
- 5/10Dunnellon Middle SchoolGrades: 6-8Distance: 2.9 mi
- 2/10Dunnellon High SchoolGrades: 9-12Distance: 1.3 mi
Schools provided by the listing agent
- Elementary: Dunnellon Elementary School
- Middle: Dunnellon Middle School
- High: Dunnellon High School
Source: Stellar MLS. This data may not be complete. We recommend contacting the local school district to confirm school assignments for this home.
Get a cash offer in 3 minutes
Find out how much your home could sell for in as little as 3 minutes with a no-obligation cash offer.
Estimated market value
$613,800
Get a cash offer in 3 minutes
Find out how much your home could sell for in as little as 3 minutes with a no-obligation cash offer.
Estimated market value
$613,800
- Florida
- Marion County
- Dunnellon
- 34432
- 9736 SW 188TH TERRACE
