Skip main navigation
Sold
  • Price Unknown

    9736 Shady Bend Cir, Lenexa, KS 66227

    4beds
    2,813sqft
    Single Family Residence
    Built in 2018
    0.3 Acres Lot
    $705,900 Zestimate®
    $--/sqft
    $3,790 Estimated rent

    Home value

    $705,900

    $671,000 - $741,000

    $3,790/mo

    Zestimate® history
    Loading
    Loading...

    Owner options

    List your home for rent

    $3,790/mo

    Rent Zestimate®

    Find your next renter with Zillow Rental Manager. Plus, with online applications, you can quickly screen prospective tenants – for free.

    Learn more

    $3,790/mo

    Rent Zestimate®

    Refinance and save

    $1,102/mo

    Est. payment

    Refinancing to a lower rate could help reduce your monthly payments and save thousands over the life of the loan.

    See today's rates

    $1,102/mo

    Est. payment

    Explore your selling options

    Work with a Zillow partner agent

    Leverage their expertise and Zillow's premium Showcase listings to get your home seen by more buyers.

    Get started

    List with your own agent

    Get your home in front of millions of buyers by listing it on Zillow.

    Learn how to do it

    Sell it yourself

    Take full control of how buyers see your home on Zillow by listing For Sale by Owner (FSBO).

    List your home

    What's special

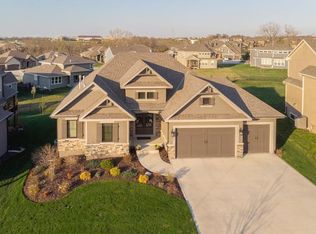
    Welcome to this wonderful 1.5 story home nestled in desirable Canyon Creek by the Lake! Step inside to discover a meticulously maintained home that's perfect for both everyday living and entertaining. The open floorplan creates a seamless flow throughout, highlighted by a grand entryway that sets the tone for all that awaits. The heart of the home is undoubtedly the eat-in kitchen which boasts a large island with quartz countertops, an oversized 5 burner gas stovetop and custom painted cabinetry. A generously sized walk-in pantry ensures you'll never run out of storage space. Retreat to the main floor primary suite where you will find a stunning fireplace with floor-to-ceiling stone that serves as the focal point, complemented by a coffered ceiling. The adjoining primary bath is a spa-like haven, featuring a standalone tub, dual quartz vanities, and a tiled shower with dual shower heads. Convenience is key with the large walk-in closet seamlessly connecting to the laundry room. Just off the main living area, you'll find a light and bright office, perfect for remote work or as a quiet retreat with French doors adding an elegant touch. Venture upstairs to discover three additional bedrooms. One bedroom boasts an ensuite bathroom, providing privacy and comfort for guests or family members. The remaining two bedrooms share a connected bathroom with dual vanities. Step outside to your own backyard oasis. A large, covered porch beckons you to relax and unwind, while the extended concrete patio provides ample space for outdoor gatherings and activities. This sought after neighborhood sits adjacent to Mize Lake with pathway to the lake & trails. This lightly lived-in home looks and feels practically brand new! Don't miss your opportunity to make this stunning home your own and prepare to fall in love with everything it has to offer!

    Zillow last checked:

    Listing updated:

    Listing Provided by:

    Kate Dextraze 913-515-1630,

    ReeceNichols- Leawood Town Center

    Bought with:

    Stephanie Murphy, SP00234012

    ReeceNichols - Leawood

    Source: Heartland MLS as distributed by MLS GRID,MLS#: 2479848MLS Logo

    Facts & features

    Interior

    Bedrooms & bathrooms
    • Bedrooms: 4
    • Bathrooms: 4
    • Full bathrooms: 3
    • 1/2 bathrooms: 1
    Primary bedroom
    • Features: Carpet, Ceiling Fan(s), Fireplace
    • Level: First
    • Dimensions: 17 x 14
    Bedroom 2
    • Features: Carpet
    • Level: Second
    • Dimensions: 14 x 12
    Bedroom 3
    • Features: Carpet
    • Level: Second
    • Dimensions: 12 x 12
    Bedroom 4
    • Features: Carpet, Ceiling Fan(s)
    • Level: Second
    • Dimensions: 16 x 12
    Primary bathroom
    • Features: Ceramic Tiles, Double Vanity, Separate Shower And Tub
    • Level: First
    • Dimensions: 13 x 10
    Bathroom 2
    • Features: Ceramic Tiles, Shower Only
    • Level: Second
    Bathroom 3
    • Features: Ceramic Tiles, Double Vanity, Shower Over Tub
    • Level: Second
    Great room
    • Features: Fireplace, Wood Floor
    • Level: First
    • Dimensions: 17 x 19
    Half bath
    • Features: Wood Floor
    • Level: First
    • Dimensions: 6 x 6
    Kitchen
    • Features: Kitchen Island, Pantry, Wood Floor
    • Level: First
    • Dimensions: 24 x 16
    Laundry
    • Features: Ceramic Tiles
    • Level: First
    • Dimensions: 8 x 6
    Office
    • Features: Carpet
    • Level: First
    • Dimensions: 15 x 13
    Heating
    • Forced Air
    Cooling
    • Electric
    Appliances
    • Included: Cooktop, Dishwasher, Disposal, Dryer, Microwave, Refrigerator, Built-In Oven, Washer
    • Laundry: Laundry Room, Main Level
    Features
    • Ceiling Fan(s), Custom Cabinets, Kitchen Island, Painted Cabinets, Pantry, Walk-In Closet(s)
    • Flooring: Carpet, Tile, Wood
    • Windows: Window Coverings, Thermal Windows
    • Basement: Egress Window(s),Bath/Stubbed,Sump Pump
    • Number of fireplaces: 2
    • Fireplace features: Gas, Great Room, Master Bedroom
    Interior area
    • Total structure area: 2,813
    • Total interior livable area: 2,813 sqft
    • Finished area above ground: 2,813
    • Finished area below ground: 0

    Property

    Parking
    • Total spaces: 3
    • Parking features: Attached, Garage Faces Front
    • Attached garage spaces: 3
    Features
    • Patio & porch: Covered
    Lot
    • Size: 0.30 Acres
    • Features: City Lot
    Details
    • Parcel number: IP086300000106

    Construction

    Type & style
    • Home type: SingleFamily
    • Architectural style: Traditional
    • Property subtype: Single Family Residence
    Materials
    • Stone Trim, Stucco & Frame
    • Roof: Composition
    Condition
    • Year built: 2018
    Details
    • Builder name: Roeser Homes

    Utilities & green energy

    • Sewer: Public Sewer
    • Water: Public

    Community & neighborhood

    Location
    • Region: Lenexa
    • Subdivision: Canyon Creek by the Lake

    HOA & financial

    HOA
    • Has HOA: Yes
    • HOA fee: $1,102 annually
    • Amenities included: Play Area, Pool, Trail(s)
    • Services included: Curbside Recycle, Trash
    • Association name: Canyon Creek Homes Association

    Other

    Other facts
    • Listing terms: Cash,Conventional
    • Ownership: Private
    • Road surface type: Paved

    Price history

    DateEventPrice
    6/21/2024Sold--
    Source: Heartland MLS as distributed by MLS GRID #2479848 Report a problem
    5/23/2024Pending sale$679,000$241/sqft
    Source: Heartland MLS as distributed by MLS GRID #2479848 Report a problem
    5/3/2024Price change$679,000-1.5%$241/sqft
    Source: Heartland MLS as distributed by MLS GRID #2479848 Report a problem
    4/19/2024Price change$689,000-1.6%$245/sqft
    Source: Heartland MLS as distributed by MLS GRID #2479848 Report a problem
    4/6/2024Listed for sale$700,000+29.8%$249/sqft
    Source: Heartland MLS as distributed by MLS GRID #2479848 Report a problem
    10/30/2019Sold--
    Source: Heartland MLS as distributed by MLS GRID #2092411 Report a problem
    9/10/2019Pending sale$539,389$192/sqft
    Source: Prime Development Land Company Report a problem
    8/9/2019Price change$539,389+1.9%$192/sqft
    Source: Prime Development Land Company Report a problem
    6/22/2019Price change$529,389-1.8%$188/sqft
    Source: Prime Development Land Company Report a problem
    3/5/2019Price change$539,289+1.3%$192/sqft
    Source: Prime Development Land Company Report a problem
    2/28/2019Price change$532,214+0.4%$189/sqft
    Source: Prime Development Land Company Report a problem
    1/8/2019Price change$530,272+0.3%$189/sqft
    Source: Prime Development Land Company Report a problem
    12/18/2018Price change$528,622+0.7%$188/sqft
    Source: Prime Development Land Co LLC #2092411 Report a problem
    12/7/2018Price change$525,047+1.3%$187/sqft
    Source: Prime Development Land Co LLC #2092411 Report a problem
    11/14/2018Price change$518,297+0.1%$184/sqft
    Source: Prime Development Land Co LLC #2092411 Report a problem
    10/11/2018Price change$517,772+0.7%$184/sqft
    Source: Prime Development Land Co LLC #2092411 Report a problem
    8/21/2018Price change$514,372+0.2%$183/sqft
    Source: Prime Development Land Co LLC #2092411 Report a problem
    6/21/2018Price change$513,372+7.1%$182/sqft
    Source: Prime Development Land Co LLC #2092411 Report a problem
    5/5/2018Pending sale$479,200$170/sqft
    Source: Prime Development Land Co LLC #2092411 Report a problem
    5/5/2018Listed for sale$479,200$170/sqft
    Source: Prime Development Land Co LLC #2092411 Report a problem

    Public tax history

    YearProperty taxesTax assessment
    2025$9,679 +2.9%$80,040 +4.8%
    2024$9,403 +3.2%$76,360 +4.9%
    2023$9,111 +8.1%$72,806 +14.7%
    2022$8,432 $63,491 +5.6%
    2021-- $60,099 +3%
    2020$8,217 $58,339 +22.4%
    2019-- $47,679 +239%
    2018-- $14,063 +112%
    2017-- $6,634 +5%
    2016$1,281 -0.7%$6,318
    2015$1,290 $6,318

    Find assessor info on the county website

    Neighborhood: 66227

    Nearby schools

    GreatSchools rating
    Schools provided by the listing agent
    • Elementary: Canyon Creek
    • Middle: Prairie Trail
    • High: Olathe Northwest

    Source: Heartland MLS as distributed by MLS GRID. This data may not be complete. We recommend contacting the local school district to confirm school assignments for this home.

    Get a cash offer in 3 minutes
    Find out how much your home could sell for in as little as 3 minutes with a no-obligation cash offer.
    Estimated market value
    $705,900
    Get a cash offer in 3 minutes
    Find out how much your home could sell for in as little as 3 minutes with a no-obligation cash offer.
    Estimated market value
    $705,900