Skip main navigation
Active
  • $899,000

    9736 Snowberry Way, Orangevale, CA 95662

    4beds
    2,574sqft
    : 
    Loading
    Get pre-qualified
    Single Family Residence
    Built in 1983
    7,636 Square Feet Lot
    $875,600 Zestimate®
    $349/sqft
    $17/mo HOA

    What's special

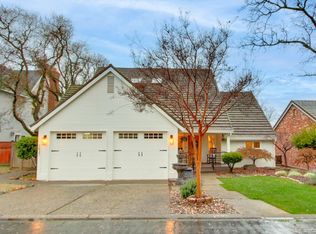
    Tucked within the highly desirable Rollingwood Bluffs neighborhood, this impeccably maintained Colonial-style residence blends timeless architecture with refined modern upgrades. Backing to a tranquil greenbelt, the home offers a rare sense of privacy and serenity the perfect backdrop for quiet mornings, elegant outdoor entertaining, or simply enjoying the natural surroundings. Inside, the thoughtfully designed 4-bedroom, 2.5-bath layout showcases pride of ownership throughout. The luxurious primary suite was beautifully remodeled in 2022, featuring spa-inspired finishes and heated tile flooring for elevated everyday comfort. Upstairs, brand-new carpeting and sophisticated luxury vinyl plank flooring create a fresh, cohesive aesthetic that feels both warm and contemporary. Additional premium improvements include Pella windows throughout the home, enhancing both style and energy efficiency. Outside, a custom grass paver extension at the RV access provides versatile space for additional vehicle, boat, or trailer storage while maintaining the home's polished curb appeal. With its classic Colonial charm, designer-inspired updates, and exceptional location near scenic trails and nature areas, this is a rare opportunity to own a truly turnkey home in one of Orangevale's most sought-after communities.
    72 days
    |
    1,316
    |
    61
    |

    Zillow last checked:

    Listing updated:

    Listed by:

    Tayler Bachart DRE #02188366 916-204-3460,

    Link Brokerages

    Source: MetroList Services of CA,MLS#: 226056965Originating MLS: MetroList Services, Inc.

    Loading...

      Facts & features

      Interior

      Bedrooms & bathrooms
      • Bedrooms: 4
      • Bathrooms: 3
      • Full bathrooms: 2
      • Partial bathrooms: 1
      Rooms
      • Room types: Master Bathroom, Master Bedroom, Dining Room, Kitchen, Laundry
      Primary bedroom
      • Features: Sound System, Walk-In Closet, Sitting Area
      Primary bathroom
      • Features: Double Vanity, Soaking Tub, Tile, Multiple Shower Heads, Radiant Heat, Window
      Dining room
      • Features: Formal Area
      Kitchen
      • Features: Pantry Cabinet, Granite Counters, Kitchen Island
      Heating
      • Central, Fireplace(s), Natural Gas
      Cooling
      • Ceiling Fan(s), Central Air, Whole House Fan, Zoned
      Appliances
      • Included: Free-Standing Refrigerator, Gas Cooktop, Gas Water Heater, Dishwasher, Disposal, Double Oven
      • Laundry: Laundry Room, Cabinets, Laundry Chute, Electric Dryer Hookup, Hookups Only, In Kitchen, Inside
      Features
      • Flooring: Carpet, Vinyl, Wood
      • Number of fireplaces: 1
      • Fireplace features: Brick, Wood Burning
      Interior area
      • Total structure area: 0
      • Total interior livable area: 2,574 sqft

      Property

      Parking
      • Total spaces: 2
      • Parking features: Attached, Boat, Garage Door Opener, Garage Faces Front, Driveway
      • Attached garage spaces: 2
      • Has uncovered spaces: Yes
      Features
      • Fencing: Partial,Wood
      Lot
      • Size: 7,636 Square Feet
      • Features: Auto Sprinkler F&R, Cul-De-Sac, Curb(s)/Gutter(s), Greenbelt, Street Lights, Landscape Front
      • Topography: Trees Many,Trees Many
      Details
      • Additional structures: RV/Boat Storage
      • Parcel number: 22305100240000
      • Zoning: Residential
      • Special conditions: Standard

      Construction

      Type & style
      • Home type: SingleFamily
      • Architectural style: Colonial
      • Property subtype: Single Family Residence
      Materials
      • Stone, Wood
      • Foundation: Raised
      • Roof: Composition
      Condition
      • Year built: 1983

      Utilities & green energy

      • Electric: 220 Volts
      • Sewer: Public Sewer
      • Water: Public
      • Utilities for property: Cable Available, Public, Sewer Connected & Paid, Electric, Internet Available, Underground Utilities, Natural Gas Connected

      Community & HOA

      Community
      • Subdivision: Rollingwood Bluffs
      HOA
      • Has HOA: Yes
      • Amenities included: Greenbelt
      • Services included: Other
      • HOA fee: $200 annually
      Location
      • Region: Orangevale

      Financial & listing details

      • Price per square foot: $349/sqft
      • Tax assessed value: $575,807
      • Annual tax amount: $6,825
      • Price range: $899K - $899K
      • Date on market: 5/8/2026
      • Road surface type: Asphalt

        Estimated market value

        $875,600

        $832,000 - $919,000

        $3,321/mo

        Price history

        DateEventPrice
        5/8/2026Listed for sale$899,000+5.8%$349/sqft
        Source: MetroList Services of CA #226056965 Report a problem
        8/18/2025Listing removed$850,000$330/sqft
        Source: MetroList Services of CA #225092638 Report a problem
        7/24/2025Price change$850,000-4%$330/sqft
        Source: MetroList Services of CA #225092638 Report a problem
        7/15/2025Listed for sale$885,000+60.9%$344/sqft
        Source: MetroList Services of CA #225092638 Report a problem
        7/11/2009Listing removed$549,950$214/sqft
        Source: Visual Tour #80067577 Report a problem
        7/8/2008Listed for sale$549,950+35.8%$214/sqft
        Source: Visual Tour #80067577 Report a problem
        11/17/2003Sold$405,000+64%$157/sqft
        Source: MetroList Services of CA #30043277 Report a problem
        2/24/1994Sold$247,000$96/sqft
        Source: Public Record Report a problem

        Public tax history

        YearProperty taxesTax assessment
        2025$6,825 +1%$575,807 +2%
        2024$6,759 +2.6%$564,517 +2%
        2023$6,587 +0.5%$553,449 +2%
        2022$6,552 +1.7%$542,598 +2%
        2021$6,442 +1.9%$531,960 +1%
        2020$6,322 +2.1%$526,506 +2%
        2019$6,194 +1.2%$516,183 +2%
        2018$6,122 +1%$506,062 +2%
        2017$6,061 +13.6%$496,140 +8.2%
        2016$5,336 +6.5%$458,426 +4%
        2015$5,013 $440,795 +2%
        2014$5,013 $432,152 +17%
        2013-- $369,360 +8%
        2012-- $342,000 -15.2%
        2011-- $403,371 -3%
        2010-- $415,848 -5.1%
        2008-- $438,383 +2%
        2007-- $429,788 +2%
        2006-- $421,362 +2%
        2005-- $413,100 +2%
        2004-- $405,000 +39.8%
        2003-- $289,802 +2%
        2002-- $284,121 +2%
        2001-- $278,551 +2%
        2000-- $273,090
        Find assessor info on the county website

        Monthly payment

        Est. payment

        Payment breakdown

        Explore the cost of this home by adjusting the details. Changes won't be saved.
        All calculations are estimates and provided by Zillow, Inc. for informational purposes only. Actual amounts may vary.
        HOA fees may include property taxes on listings classified as Co-Ops. Contact the listing agent and/or owner for fee details.
        Mortgage interest rates are dependent on a number of factors, including credit score, down payment, and repayment length. Interest rate data provided by Zillow Group Marketplace, Inc. as of 1/1/1970 from various mortgage lenders with which we have lead or other similar arrangements; the Estimated Payment is an average of those rates.
        See how much you could borrow to make a competitive offer.

        Climate risks

        Neighborhood: 95662

        Getting around

        20 / 100
        Car-Dependent
        31 / 100
        Somewhat Bikeable

        Nearby schools

        GreatSchools rating

        A local agent can set up tours, give advice and negotiate with sellers.

        Browse local experts

        Similar homes

            • Local buyer's agents are ready to help