Major curb appeal, a peaceful community and picturesque panoramic views are some of the features of this one of a kind California Coastal style home located on a single loaded, cul de sac street in the 24 hour guard gated community of Rocking Horse Ridge II.
Enter through the inviting low maintenance, drought tolerant front yard with it’s bluestone driveway and walkways and front porch to the charming Dutch door entry. You’re welcomed by a central entryway, a curving stairway upstairs to the left and to the right, a large living room accented by a modernized rock fireplace and adjoining formal dining room windows framing the views from the back of the home. The white kitchen features a center island and quartz countertops and is open to the large family room and access to the patio area. Also, on the first level is a guest bath, laundry room with storage and direct access to the two car garage.
Upstairs, three secondary bedrooms and a beautifully remodeled, top of the line, hall bath. At the opposite end of the hall is the primary suite with built in cabinetry and a very serene vibe. The primary bathroom, newly remodeled and absolutely gorgeous includes a free standing soaking tub, double vanity, large free standing shower with a linear shower drain, enclosed commode and mirrored closeted walls.
The backyard has been upgraded to an entertainers dream with a covered patio, glass rock electric fireplace and television. The custom concrete outdoor bar area seats six and has a built in barbecue, beverage fridge and taps for your ice cold brews. Love to garden? Wait until you see the incredible garden! The passion fruit vine is gorgeous, boysenberries, blueberries, avocado and lemons are all a part of this space…and of course, the view.
Rocking Horse Ridge II offers many amenities including a clubhouse, community pool, spa, tennis courts, sports courts, hiking trails, play area and beautifully maintained greenbelts throughout. Truly, a wonderful place to call home.
Sold for $1,695,000
Listed by: Berkshire Hathaway HomeServices California Properties • Stephenie Ramirez • Contact: 714-336-2025
Bought with: Seven Gables Real Estate
$1,695,000
9736 Willow Glenn Cir, Santa Ana, CA 92705
4beds
2,609sqft
Single Family Residence
Built in 1983
0.3 Acres Lot
$1,912,200 Zestimate®
$650/sqft
$7,085 Estimated rent
Home value
$1,912,200
$1.80M - $2.03M
$7,085/mo
Zestimate® history
Owner options
List your home for rent
$7,085/mo
Rent Zestimate®
Find your next renter with Zillow Rental Manager. Plus, with online applications, you can quickly screen prospective tenants – for free.
$7,085/mo
Rent Zestimate®
Refinance and save
$11,004/mo
Est. payment
Refinancing to a lower rate could help reduce your monthly payments and save thousands over the life of the loan.
$11,004/mo
Est. payment
Explore your selling options
Work with a Zillow partner agent
Leverage their expertise and Zillow's premium Showcase listings to get your home seen by more buyers.
Get startedList with your own agent
Get your home in front of millions of buyers by listing it on Zillow.
Learn how to do itSell it yourself
Take full control of how buyers see your home on Zillow by listing For Sale by Owner (FSBO).
List your homeWhat's special
Tennis courtsSports courtsPlay areaPicturesque panoramic viewsCovered patioCommunity poolCul de sac street
Zillow last checked:
Listing updated:
Listed by:
Stephenie Ramirez DRE #01739881 714-336-2025,
Berkshire Hathaway HomeServices California Properties,
Karen Lu-Ferguson DRE #01406295 714-425-5213,
Berkshire Hathaway HomeServices California Properties
Bought with:
Greg Hendrickson, DRE #01953366
Seven Gables Real Estate
Source: CRMLS,MLS#: PW23186756 Originating MLS: California Regional MLS
Originating MLS: California Regional MLSFacts & features
Interior
Bedrooms & bathrooms
- Bedrooms: 4
- Bathrooms: 3
- Full bathrooms: 2
- 1/2 bathrooms: 1
- Main level bathrooms: 1
Rooms
- Room types: Bedroom, Entry/Foyer, Family Room, Kitchen, Laundry, Living Room, Primary Bedroom, Dining Room
Primary bedroom
- Features: Primary Suite
Bedroom
- Features: All Bedrooms Up
Bathroom
- Features: Bathroom Exhaust Fan, Bathtub, Closet, Dual Sinks, Enclosed Toilet, Quartz Counters, Remodeled, Soaking Tub, Separate Shower, Tub Shower
Kitchen
- Features: Kitchen Island, Kitchen/Family Room Combo, Pots & Pan Drawers, Quartz Counters
Heating
- Central, Fireplace(s)
Cooling
- Central Air, Whole House Fan
Appliances
- Included: Barbecue, Double Oven, Dishwasher, Gas Cooktop, Disposal, Water Heater
- Laundry: Washer Hookup, Gas Dryer Hookup, Inside, Laundry Room
Features
- Brick Walls, Ceiling Fan(s), Separate/Formal Dining Room, High Ceilings, Quartz Counters, Recessed Lighting, Storage, Bar, All Bedrooms Up, Dressing Area, Primary Suite
- Flooring: Tile, Wood
- Doors: Mirrored Closet Door(s)
- Windows: Custom Covering(s), Double Pane Windows, Plantation Shutters, Screens, Skylight(s)
- Has fireplace: Yes
- Fireplace features: Electric, Gas, Living Room, Outside
- Common walls with other units/homes: No Common Walls
Interior area
- Total interior livable area: 2,609 sqft
Property
Parking
- Total spaces: 5
- Parking features: Direct Access, Door-Single, Driveway, Garage Faces Front, Garage, Garage Door Opener
- Attached garage spaces: 2
- Uncovered spaces: 3
Features
- Levels: Two
- Stories: 2
- Entry location: 1
- Patio & porch: Concrete, Covered, Front Porch, Patio, Porch
- Exterior features: Barbecue
- Pool features: Community, Association
- Has spa: Yes
- Spa features: Community
- Fencing: Block
- Has view: Yes
- View description: Hills, Mountain(s), Neighborhood, Panoramic
Lot
- Size: 0.3 Acres
- Features: Back Yard, Cul-De-Sac, Front Yard, Garden, Landscaped, Sprinkler System, Yard
Details
- Parcel number: 50366216
- Special conditions: Standard
Construction
Type & style
- Home type: SingleFamily
- Architectural style: See Remarks
- Property subtype: Single Family Residence
Materials
- Wood Siding
- Foundation: Slab
- Roof: Flat Tile
Condition
- Updated/Remodeled
- New construction: No
- Year built: 1983
Utilities & green energy
- Electric: Electricity - On Property
- Sewer: Sewer Tap Paid
- Water: Public
- Utilities for property: Electricity Connected, Natural Gas Connected, Sewer Connected, Water Connected
Community & HOA
Community
- Features: Curbs, Gutter(s), Hiking, Street Lights, Suburban, Sidewalks, Gated, Pool
- Security: Gated with Guard, Gated Community
HOA
- Has HOA: Yes
- Amenities included: Call for Rules, Clubhouse, Controlled Access, Fitness Center, Picnic Area, Playground, Pool, Racquetball, Guard, Spa/Hot Tub, Tennis Court(s), Trail(s)
- HOA fee: $499 monthly
- HOA name: Rocking Horse Ridge II
- HOA phone: 714-285-2626
Location
- Region: Santa Ana
Financial & listing details
- Price per square foot: $650/sqft
- Tax assessed value: $1,728,900
- Annual tax amount: $19,878
- Date on market: 10/18/2023
- Cumulative days on market: 7 days
- Listing terms: Cash,Cash to New Loan,Conventional,FHA
- Inclusions: Outdoor TV, Porch Swing
- Exclusions: Kitchen Refrigerator, TV’s inside, Washlets
- Road surface type: Paved
Price history
| Date | Event | Price |
|---|---|---|
| 11/30/2023 | Sold | $1,695,000$650/sqft |
Source:  CRMLS #PW23186756 Report a problem CRMLS #PW23186756 Report a problem | ||
| 11/8/2023 | Pending sale | $1,695,000$650/sqft |
Source: CRMLS #PW23186756 Report a problem | ||
| 10/26/2023 | Contingent | $1,695,000$650/sqft |
Source: CRMLS #PW23186756 Report a problem | ||
| 10/18/2023 | Listed for sale | $1,695,000+65.4%$650/sqft |
Source: CRMLS #PW23186756 Report a problem | ||
| 9/23/2016 | Sold | $1,025,000+17.1%$393/sqft |
Source: Public Record Report a problem | ||
| 8/21/2013 | Sold | $875,000-5.9%$335/sqft |
Source: Public Record Report a problem | ||
| 6/12/2013 | Pending sale | $929,900$356/sqft |
Source: House of Seven Gables Real Estate, Inc. #PW13081504 Report a problem | ||
| 5/31/2013 | Price change | $929,900-2.1%$356/sqft |
Source: House of Seven Gables Real Estate, Inc. #PW13081504 Report a problem | ||
| 5/4/2013 | Listed for sale | $949,900-2.6%$364/sqft |
Source: House of Seven Gables Real Estate, Inc. #PW13081504 Report a problem | ||
| 2/7/2013 | Listing removed | $975,000$374/sqft |
Source: North Hills Realty #P846613 Report a problem | ||
| 1/25/2013 | Listed for sale | $975,000$374/sqft |
Source: North Hills Realty #P846613 Report a problem | ||
| 12/19/2012 | Listing removed | $4,200$2/sqft |
Source: First Team Real Estate #P830418 Report a problem | ||
| 9/19/2012 | Listed for rent | $4,200$2/sqft |
Source: First Team Real Estate #P830418 Report a problem | ||
Public tax history
| Year | Property taxes | Tax assessment |
|---|---|---|
| 2025 | $19,878 +4.7% | $1,728,900 +2% |
| 2024 | $18,978 +45.8% | $1,695,000 +46.8% |
| 2023 | $13,013 +0.9% | $1,154,946 +2% |
| 2022 | $12,901 +2.2% | $1,132,300 +2% |
| 2021 | $12,629 +0.4% | $1,110,099 +1% |
| 2020 | $12,577 | $1,098,717 +3% |
| 2019 | $12,577 +3.5% | $1,066,410 +2% |
| 2018 | $12,149 +3.3% | $1,045,500 +2% |
| 2017 | $11,757 | $1,025,000 +13.1% |
| 2016 | $11,757 +12.5% | $906,092 +1.5% |
| 2015 | $10,452 +2.6% | $892,482 +2% |
| 2014 | $10,190 | $875,000 +155.9% |
| 2013 | -- | $341,917 +2% |
| 2012 | -- | $335,213 +2% |
| 2011 | -- | $328,641 +0.8% |
| 2010 | -- | $326,185 -0.2% |
| 2009 | -- | $326,961 +2% |
| 2008 | -- | $320,550 +2% |
| 2007 | -- | $314,265 +2% |
| 2006 | -- | $308,103 +2% |
| 2005 | -- | $302,062 +2% |
| 2004 | -- | $296,140 +1.9% |
| 2003 | -- | $290,713 +2% |
| 2002 | -- | $285,013 +2% |
| 2001 | $2,837 +2.1% | $279,425 +2% |
| 2000 | $2,778 | $273,947 |
Find assessor info on the county website
Neighborhood: 92705
Nearby homes
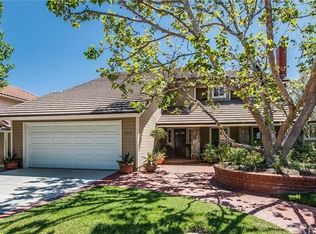
- $1,733,0004 bd3 ba2.6k sqft9736 Willow Glenn Cir, North Tustin, CA 92705Off Market
- $1,759,5004 bd3 ba2.7k sqft9732 Willow Glenn Cir, Santa Ana, CA 92705Off Market
- $1,750,0005 bd3 ba3.1k sqft9742 Willow Glenn Cir, Santa Ana, CA 92705Sold

- $2,119,4005 bd3 ba3k sqft9726 Willow Glenn Cir, Santa Ana, CA 92705Off Market
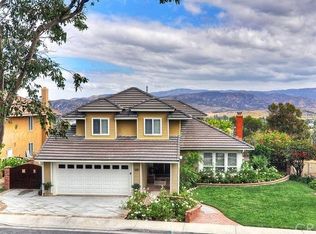
- $2,071,5005 bd3 ba3.2k sqft9752 Willow Glenn Cir, Santa Ana, CA 92705Off Market
- $2,040,6004 bd3 ba3.1k sqft9702 Ravenscroft Rd, Santa Ana, CA 92705Off Market
- $1,982,7005 bd3 ba3.1k sqft9712 Ravenscroft Rd, Santa Ana, CA 92705Off Market
- $1,626,3004 bd2 ba2.6k sqft9692 Ravenscroft Rd, Santa Ana, CA 92705Off Market
Nearby schools
GreatSchools rating
- 9/10Panorama Elementary SchoolGrades: K-6Distance: 1 mi
- 6/10Santiago Middle SchoolGrades: 7-8Distance: 1.4 mi
- 8/10El Modena High SchoolGrades: 9-12Distance: 2.1 mi
Schools provided by the listing agent
- High: Foothill
Source: CRMLS. This data may not be complete. We recommend contacting the local school district to confirm school assignments for this home.
Get a cash offer in 3 minutes
Find out how much your home could sell for in as little as 3 minutes with a no-obligation cash offer.
Estimated market value
$1,912,200
Get a cash offer in 3 minutes
Find out how much your home could sell for in as little as 3 minutes with a no-obligation cash offer.
Estimated market value
$1,912,200
- California
- Orange County
- North Tustin
- 92705
- 9736 Willow Glenn Cir
Nearby cities
Nearby zip codes
Other North Tustin Topics
