Skip main navigation
Off market
  • $957,800

    9737 Abington Ct, Fairfax, VA 22032

    4beds
    2,204sqft
    Detached
    Built in 1984
    10,232 Square Feet Lot
    $957,800 Zestimate®
    $435/sqft
    $3,863 Estimated rent

    Home value

    $957,800

    $910,000 - $1.01M

    $3,863/mo

    Zestimate® history
    Loading
    Loading...

    Owner options

    List your home for rent

    $3,863/mo

    Rent Zestimate®

    Find your next renter with Zillow Rental Manager. Plus, with online applications, you can quickly screen prospective tenants – for free.

    Learn more

    $3,863/mo

    Rent Zestimate®

    Refinance and save

    $5,957/mo

    Est. payment

    Refinancing to a lower rate could help reduce your monthly payments and save thousands over the life of the loan.

    See today's rates

    $5,957/mo

    Est. payment

    Explore your selling options

    Work with a Zillow partner agent

    Leverage their expertise and Zillow's premium Showcase listings to get your home seen by more buyers.

    Get started

    List with your own agent

    Get your home in front of millions of buyers by listing it on Zillow.

    Learn how to do it

    Sell it yourself

    Take full control of how buyers see your home on Zillow by listing For Sale by Owner (FSBO).

    List your home

    What's special

    Largest & most desirable model in Briarwood. Situated on cal de sac AND backing to greenspace! 2019 Remolded kitchen with quartz counters, soft close cabinets, open shelving, sizable pantry, and new lighting. Enjoy newly installed LVT flooring on first level, new carpet upstairs and family room, and restoration hardware inspired color palate. Relax around the wood burning fireplace in family room, with vaulted ceilings and skylights or meander out onto your spacious deck, fire up the grill or unwind with views of nature. Upstairs provides 4 spacious bedrooms, with upgraded baths, plenty of room for guests or largefamily. The 1100 square foot basement is ready for your finishing touches, fully plumbed for full bath and a walkout to the backyard. But wait there is more....Windows replaced throughout! Newer Roof! Newer HVAC! HWH recently replaced! Siding replaced! WOW!!! Parking is no problem with your 2 car garage and driveway adequate for multiple vehicles. Come visit, this home won't disappoint!!

    This property is not currently displayed as for sale or rent on Zillow. This may be different from what's on other websites or public sources.

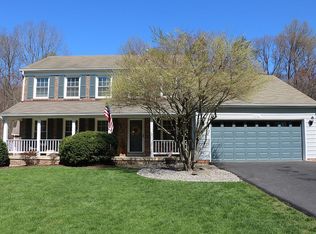
    Facts & features

    Interior

    Bedrooms & bathrooms
    • Bedrooms: 4
    • Bathrooms: 3
    • Full bathrooms: 2
    • 1/2 bathrooms: 1
    Heating
    • Forced air
    Cooling
    • Central
    Appliances
    • Included: Dishwasher, Dryer, Garbage disposal, Range / Oven
    Features
    • Pantry, Walk-In Closet(s), Dining Area, Eat-in Kitchen, Master Bath(s), Breakfast Area, Upgraded Countertops, Kitchen - Table Space, Floor Plan - Traditional, Kitchen - Gourmet
    • Flooring: Carpet
    • Basement: Y
    • Has fireplace: Yes
    Interior area
    • Total interior livable area: 2,204 sqft
    • Finished area below ground: 0

    Property

    Parking
    • Parking features: Garage - Attached
    Features
    • Exterior features: Brick
    Lot
    • Size: 10,232 Square Feet
    Details
    • Parcel number: 0691090165
    • Special conditions: Standard

    Construction

    Type & style
    • Home type: SingleFamily
    • Architectural style: Colonial
    • Property subtype: Detached
    Materials
    • brick
    • Roof: Composition
    Condition
    • Year built: 1984

    Community & HOA

    HOA
    • Has HOA: Yes
    • HOA fee: $6 monthly
    Location
    • Region: Fairfax

    Financial & listing details

    • Price per square foot: $435/sqft
    • Tax assessed value: $848,830
    • Annual tax amount: $9,812

    Price history

    DateEventPrice
    10/29/2019Sold$675,000$306/sqft
    Source: Public Record Report a problem
    9/26/2019Listed for sale$675,000$306/sqft
    Source: KW Metro Center #VAFX1091652 Report a problem

    Public tax history

    YearProperty taxesTax assessment
    2025$9,812 +5.5%$848,830 +5.7%
    2024$9,303 +1.5%$803,010 -1.1%
    2023$9,165 +5.6%$812,150 +7%
    2022$8,683 $759,340 +13.6%
    2021-- $668,380 +2.6%
    2020$7,714 +6.1%$651,760 +6.1%
    2019$7,270 +1.8%$614,290 +1.8%
    2018$7,141 +5.4%$603,380 +3.4%
    2017$6,773 +0.2%$583,380
    2016$6,758 +7.4%$583,380 +3.5%
    2015$6,292 +0.2%$563,760
    2014$6,277 $563,760 +9.7%
    2013-- $514,130 +2.1%
    2012-- $503,790 +4%
    2011-- $484,610
    2010-- $484,610 -2.6%
    2009-- $497,300 -11.8%
    2008-- $563,710 -7.3%
    2007-- $608,210 +63.3%
    2003-- $372,500 +16%
    2002-- $321,120 +18%
    2001-- $272,135
    Find assessor info on the county website

    Neighborhood: Kings Park West

    Nearby schools

    GreatSchools rating
    Schools provided by the listing agent
    • Elementary: LAUREL RIDGE
    • Middle: ROBINSON SECONDARY SCHOOL
    • High: ROBINSON SECONDARY SCHOOL
    • District: FAIRFAX COUNTY PUBLIC SCHOOLS

    Source: The MLS. This data may not be complete. We recommend contacting the local school district to confirm school assignments for this home.

    Get a cash offer in 3 minutes
    Find out how much your home could sell for in as little as 3 minutes with a no-obligation cash offer.
    Estimated market value
    $957,800
    Get a cash offer in 3 minutes
    Find out how much your home could sell for in as little as 3 minutes with a no-obligation cash offer.
    Estimated market value
    $957,800