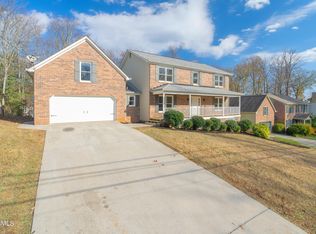
Welcome to this spacious and updated 1964 square foot low maintenance vinyl sided 2 story farmhouse style home with main floor bedroom. With four bedrooms and two and a half baths, this home rests on a level 3/8-acre with 6-foot-high fenced lot in the quiet, well-established Gulf Park neighborhood in the heart of Cedar Bluff. Soon to be installed (8/14/2025) rear 7-foot privacy fence! Extensive renovations include luxury vinyl plank floors throughout the home with only carpet on main stairway! Freshly painted with washable Sherwin Williams paint on the interior! All new appliance package in 2021 including Maytag washer and dryer, Range/oven, counter microwave. Kitchen refrigerator in 2017. 2021 installed 50-gallon water heater. New garage door and operator in 2021. New roof in 2016. New Levolor blinds in 2021. Updated decorator outlets and switches (many with dimmers) plus integrated LED light fixtures. Updated granite kitchen countertops. Updated plumbing fixtures. Updated hardware on all solid 6 panel doors! Ready to move in! This home offers the ideal blend of privacy and convenience, just 15 minutes from both West Town Mall and Turkey Creek, with quick access to shopping, dining, Oak Ridge, downtown Knoxville, and highly rated schools, medical facilities as well as the Plumb Creek Dog Park. Cedar Bluff Primary and Middle Schools are located right at the entrance of the neighborhood, and this home is zoned for Hardin Valley Academy. It's also conveniently located about a mile from CAK, Webb and Catholic Schools. This home boasts timeless character with modern updates, featuring a generous floor plan, crown molding through-out and multiple family spaces. Large full size 2 car garage (20x24) with automatic opener, and additional lockable 10x16 secure storage/workshop area, 4x10 extra secure storage area under main roof at the rear end of the garage. Step inside into a welcoming foyer with dramatic wrap-around stairway leading to the second floor. To the left, you'll find a generous 25x11 living room/ dining room combination, perfect for entertaining or relaxing, with space to accommodate even the largest flat-screen TVs and adorned with crown molding. Another family area in the expansive 21x13 family room featuring a stunning floor-to-ceiling brick propane log fireplace. The heart of the home is the beautifully updated 21x8 eat-in kitchen, complete with granite countertops, recessed lighting, tons of oak cabinetry with updated hardware, large pantry, updated stainless steel appliances, updated plumbing and light fixtures plus adjoining 11x8 dining room area overlooking the park-like backyard with elegant chandelier. Exit from the breakfast area onto the tranquil 12x10 patio—perfect for cook-out and entertaining or simply relax and watch the world go by on the 34x4 country front porch! A unique feature of this home is the main level 11x10 bed room which would also be a wonderful home office! Upstairs, the luxurious 18x11 master suite is a true retreat, featuring a large 7x5 walk-in closets with additional closet in the hallway! Spacious 8x5 master bath with large tub/shower, updated plumbing and light fixture! The two additional generously sized guest bedrooms (measuring 15x9 and 11x11) each feature ample closet space, updated light fixtures, served by a 13x5 full bath with solid-surface vanity, and a large tub/shower plus large linen closets. Laundry is a breeze in the spacious main-floor laundry area and the washer and dryer stays. The Gulf Park neighborhood also offers optional access to a community pool, tennis courts, and a summer swim team, making this home a perfect blend of comfort, character, and community.
Closed
Zillow last checked:
Listing updated:
Bought with:
Bonnie Sue Harris, 347731
United Real Estate Solutions
Source: East Tennessee Realtors,MLS#: 1309320
Price history
| Date | Event | Price |
|---|---|---|
| 8/20/2025 | Sold | $435,000+1.2%$221/sqft |
Source:  East Tennessee Realtors #1309320 Report a problem East Tennessee Realtors #1309320 Report a problem | ||
| 7/24/2025 | Pending sale | $429,900$219/sqft |
Source: East Tennessee Realtors #1309320 Report a problem | ||
| 7/22/2025 | Listed for sale | $429,900-9.5%$219/sqft |
Source: East Tennessee Realtors #1309320 Report a problem | ||
| 7/17/2025 | Listing removed | -- |
Source: Owner Report a problem | ||
| 6/11/2025 | Listed for sale | $475,000$242/sqft |
Source: Owner Report a problem | ||
| 10/14/2024 | Listing removed | $2,600$1/sqft |
Source: Zillow Rentals Report a problem | ||
| 11/13/2023 | Listing removed | -- |
Source: Zillow Rentals Report a problem | ||
| 10/30/2023 | Listed for rent | $2,600+4%$1/sqft |
Source: Zillow Rentals Report a problem | ||
| 2/17/2023 | Listing removed | -- |
Source: Zillow Rentals Report a problem | ||
| 2/13/2023 | Price change | $2,500-7.4%$1/sqft |
Source: Zillow Rentals Report a problem | ||
| 12/21/2022 | Price change | $2,700-10%$1/sqft |
Source: Zillow Rentals Report a problem | ||
| 12/8/2022 | Listed for rent | $3,000+50%$2/sqft |
Source: Zillow Rentals Report a problem | ||
| 1/26/2021 | Listing removed | -- |
Source: Zillow Rental Manager Report a problem | ||
| 1/24/2021 | Listed for rent | $2,000$1/sqft |
Source: Zillow Rental Manager Report a problem | ||
Nearby homes

Get a cash offer in 3 minutes
Find out how much your home could sell for in as little as 3 minutes with a no-obligation cash offer.
Estimated market value
$500,500
