One or more photo(s) has been virtually staged. This charming 3 bedroom, 3 bathroom home on an oversized lot, beautifully blends modern updates with timeless appeal. With a NEW ROOF (2023), sleek luxury vinyl plank flooring (2023), fresh interior and exterior paint (2023), a new electric water heater (2023), and two AC units (2017 and 2023)—you’ll enjoy the benefits of extensive improvements. The open floorplan seamlessly connects the cozy living room, complete with a charming fireplace, to the dining room and kitchen, creating an inviting space for entertaining. The kitchen includes a massive walk-in pantry and a stylish stone sink installed in 2023, combining modern elegance with practical convenience. Skylights brighten the home, enhancing its warmth and welcoming atmosphere. All the bedrooms feature large windows, bathing each space in natural light and creating a bright, airy ambiance. The primary suite offers a spacious walk-in closet, providing ample storage and a touch of luxury. The second and third bedrooms share a Jack-and-Jill bathroom, a practical layout that ensures privacy while maximizing usability—perfect for residents or guests. A versatile flex room adds to the home’s appeal, offering endless possibilities—it could serve as a game room, home office, playroom, or fitness space. Adjacent to the flex room is the newly added mudroom, accessible through a barn door, featuring a beautifully designed bathroom and washer/dryer hookup. The mudroom provides convenient access to the spacious backyard, making it ideal for outdoors enthusiasts. Wash up after gardening, working on hobbies in the powered shed, or simply enjoying the outdoors. The property also features a circular driveway and a drive-through garage, offering ample parking and seamless access for multiple vehicles or outdoor equipment. This home is a rare find, combining thoughtful design, extensive updates, and charming features. This home is conveniently located near US Hwy 441, providing easy access to shopping, dining, entertainment, and all that Leesburg has to offer. <div style="padding:56.25% 0 0 0;position:relative;"><iframe src="https://my.matterport.com/show/?m=2SDfDJ9emmz&mls=1" frameborder="0" allow="autoplay; fullscreen" allowfullscreen style="position:absolute;top:0;left:0;width:100%;height:100%;"></iframe></div>
Sold for $333,000
$333,000
9737 FAIRWAY CIRCLE, LEESBURG, FL 34788
3beds
2,030sqft
Single Family Residence
Built in 1990
0.38 Acres Lot
$331,200 Zestimate®
$164/sqft
$2,386 Estimated rent
Home value
$331,200
$305,000 - $361,000
$2,386/mo
Zestimate® history
Owner options
List your home for rent
$2,386/mo
Rent Zestimate®
Find your next renter with Zillow Rental Manager. Plus, with online applications, you can quickly screen prospective tenants – for free.
$2,386/mo
Rent Zestimate®
Refinance and save
$2,221/mo
Est. payment
Refinancing to a lower rate could help reduce your monthly payments and save thousands over the life of the loan.
$2,221/mo
Est. payment
Explore your selling options
Work with a Zillow partner agent
Leverage their expertise and Zillow's premium Showcase listings to get your home seen by more buyers.
Get startedList with your own agent
Get your home in front of millions of buyers by listing it on Zillow.
Learn how to do itSell it yourself
Take full control of how buyers see your home on Zillow by listing For Sale by Owner (FSBO).
List your homeWhat's special
Drive-through garageModern updatesHome officeSpacious backyardLarge windowsAmple parkingNew electric water heater
Zillow last checked:
Listing updated:
Listed by:
Michael Kushner 516-510-7218,
BALDWIN PARK REALTY LLC 407-986-9800
Bought with:
Danny Singh, 3492613
RE/MAX PREMIER REALTY LADY LK
Source: Stellar MLS,MLS#: O6263746 Originating MLS: Orlando Regional
Originating MLS: Orlando Regional
Facts & features
Interior
Bedrooms & bathrooms
- Bedrooms: 3
- Bathrooms: 3
- Full bathrooms: 3
Rooms
- Room types: Bonus Room, Den/Library/Office, Family Room, Great Room, Media Room
Primary bedroom
- Features: Walk-In Closet(s)
- Level: First
- Dimensions: 17x14
Bedroom 2
- Features: Built-in Closet
- Level: First
- Dimensions: 17x11
Bedroom 3
- Features: Built-in Closet
- Level: First
- Dimensions: 12x11
Primary bathroom
- Level: First
- Dimensions: 11x8
Bathroom 2
- Level: First
- Dimensions: 11x8
Bathroom 3
- Level: First
- Dimensions: 13x11
Dining room
- Level: First
- Dimensions: 16x12
Foyer
- Level: First
- Dimensions: 7x5
Game room
- Level: First
- Dimensions: 21x9
Kitchen
- Level: First
- Dimensions: 15x9
Living room
- Level: First
- Dimensions: 21x16
Heating
- Central, Electric
Cooling
- Central Air
Appliances
- Included: Dishwasher, Disposal, Dryer, Electric Water Heater, Exhaust Fan, Microwave, Range, Range Hood, Refrigerator, Washer
- Laundry: Electric Dryer Hookup, In Garage, Inside, Laundry Room, Washer Hookup
Features
- Ceiling Fan(s), High Ceilings, Kitchen/Family Room Combo, L Dining, Living Room/Dining Room Combo, Open Floorplan, Primary Bedroom Main Floor, Solid Wood Cabinets, Thermostat, Vaulted Ceiling(s), Walk-In Closet(s)
- Flooring: Luxury Vinyl
- Windows: Skylight(s)
- Has fireplace: Yes
- Fireplace features: Living Room, Stone, Wood Burning
Interior area
- Total structure area: 2,514
- Total interior livable area: 2,030 sqft
Property
Parking
- Total spaces: 2
- Parking features: Circular Driveway, Garage Door Opener
- Attached garage spaces: 2
- Has uncovered spaces: Yes
Features
- Levels: One
- Stories: 1
- Exterior features: Irrigation System, Lighting, Private Mailbox, Rain Gutters, Storage
- Fencing: Vinyl,Wood
Lot
- Size: 0.38 Acres
- Features: Oversized Lot
- Residential vegetation: Trees/Landscaped
Details
- Additional structures: Shed(s)
- Parcel number: 151925060000006500
- Zoning: R-3
- Special conditions: None
Construction
Type & style
- Home type: SingleFamily
- Architectural style: Ranch
- Property subtype: Single Family Residence
Materials
- Block, Stucco
- Foundation: Slab
- Roof: Shingle
Condition
- New construction: No
- Year built: 1990
Utilities & green energy
- Sewer: Septic Tank
- Water: Public
- Utilities for property: Cable Available, Electricity Connected, Public
Community & HOA
Community
- Pet fee: $0 monthly
- Subdivision: MAGDA ESTATES
HOA
- Has HOA: No
Location
- Region: Leesburg
Financial & listing details
- Price per square foot: $164/sqft
- Tax assessed value: $288,589
- Annual tax amount: $2,246
- Date on market: 12/13/2024
- Cumulative days on market: 51 days
- Listing terms: Cash,Conventional,FHA,VA Loan
- Ownership: Fee Simple
- Total actual rent: 0
- Electric utility on property: Yes
- Road surface type: Asphalt, Paved
Price history
| Date | Event | Price |
|---|---|---|
| 1/8/2025 | Sold | $333,000+2.5%$164/sqft |
Source:  Stellar MLS #O6263746 Report a problem Stellar MLS #O6263746 Report a problem | ||
| 12/18/2024 | Pending sale | $325,000$160/sqft |
Source: Stellar MLS #O6263746 Report a problem | ||
| 12/13/2024 | Listed for sale | $325,000-7.1%$160/sqft |
Source: Stellar MLS #O6263746 Report a problem | ||
| 9/30/2024 | Listing removed | $349,900-5.4%$172/sqft |
Source: Stellar MLS #G5086157 Report a problem | ||
| 9/15/2024 | Price change | $370,000-1.3%$182/sqft |
Source: Stellar MLS #G5086157 Report a problem | ||
| 8/30/2024 | Listed for sale | $375,000+275%$185/sqft |
Source: Stellar MLS #G5086157 Report a problem | ||
| 12/14/2011 | Sold | $100,000-4.8%$49/sqft |
Source: Public Record Report a problem | ||
| 7/6/2011 | Listed for sale | $105,000-36%$52/sqft |
Source: Morris Realty & Investments, Inc. #G4673985 Report a problem | ||
| 12/12/2008 | Sold | $164,000-8.8%$81/sqft |
Source: Public Record Report a problem | ||
| 5/4/2005 | Sold | $179,900+79.9%$89/sqft |
Source: Public Record Report a problem | ||
| 9/15/1997 | Sold | $100,000$49/sqft |
Source: Public Record Report a problem | ||
Public tax history
| Year | Property taxes | Tax assessment |
|---|---|---|
| 2025 | $2,907 +14.5% | $195,280 +16.2% |
| 2024 | $2,539 +13.1% | $168,110 +3% |
| 2023 | $2,246 +9.3% | $163,220 +3% |
| 2022 | $2,054 +3.6% | $158,470 +3% |
| 2021 | $1,982 -4.1% | $153,860 +1.4% |
| 2020 | $2,067 +1.1% | $151,736 +2.3% |
| 2019 | $2,045 +4.9% | $148,325 +1.9% |
| 2018 | $1,950 | $145,560 +2.7% |
| 2017 | $1,950 -14.8% | $141,761 +26.6% |
| 2016 | $2,290 +12.5% | $111,946 +1.8% |
| 2015 | $2,035 -10.2% | $110,004 -11.6% |
| 2014 | $2,268 +40.9% | $124,424 +15% |
| 2013 | $1,610 -1% | $108,200 0% |
| 2012 | $1,627 -13.9% | $108,231 -14% |
| 2011 | $1,890 -11.5% | $125,877 -10.2% |
| 2010 | $2,135 -10.1% | $140,197 -10.2% |
| 2009 | $2,375 -15.6% | $156,165 -15.6% |
| 2008 | $2,813 -2.8% | $185,136 -2.6% |
| 2007 | $2,894 +0.3% | $189,981 +8.2% |
| 2006 | $2,886 +95.4% | $175,542 +54.1% |
| 2005 | $1,477 +3.4% | $113,921 |
| 2004 | $1,428 -0.9% | -- |
| 2003 | $1,442 +12.8% | $109,319 +3.1% |
| 2002 | $1,278 | $105,998 +1.6% |
| 2001 | $1,278 +1.6% | $104,329 +2.4% |
| 2000 | $1,258 | $101,835 |
Find assessor info on the county website
Neighborhood: Silver Lake
Nearby homes
- $362,3003 bd2 ba1.8k sqft9741 Fairway Cir, Leesburg, FL 34788Off Market
- $295,1003 bd2 ba1.4k sqft9929 Fairway Cir, Leesburg, FL 34788Off Market
- $456,4004 bd2 ba2.9k sqft9733 Fairway Cir, Leesburg, FL 34788Off Market
- $317,7003 bd2 ba1.3k sqft9925 Fairway Cir, Leesburg, FL 34788Off Market
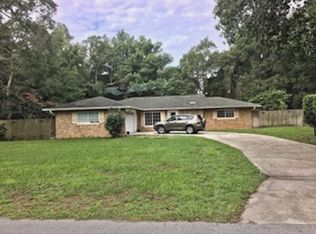
- $368,8004 bd2 ba2.1k sqft9745 Fairway Cir, Leesburg, FL 34788Off Market
- $359,8003 bd2 ba1.8k sqft9935 Fairway Cir, Leesburg, FL 34788Off Market
- $375,0003 bd2 ba1.6k sqft9740 Fairway Cir, Leesburg, FL 34788Sold
- $315,0003 bd2 ba1.7k sqft9736 Fairway Cir, Leesburg, FL 34788Sold
Nearby schools
GreatSchools rating
- 7/10Treadway Elementary SchoolGrades: PK-5Distance: 1.3 mi
- 3/10Oak Park Middle SchoolGrades: 6-8Distance: 6.5 mi
- 2/10Leesburg High SchoolGrades: 9-12Distance: 5.9 mi
Schools provided by the listing agent
- Elementary: Treadway Elem
- Middle: Oak Park Middle
- High: Leesburg High
Source: Stellar MLS. This data may not be complete. We recommend contacting the local school district to confirm school assignments for this home.
Get a cash offer in 3 minutes
Find out how much your home could sell for in as little as 3 minutes with a no-obligation cash offer.
Estimated market value
$331,200
Get a cash offer in 3 minutes
Find out how much your home could sell for in as little as 3 minutes with a no-obligation cash offer.
Estimated market value
$331,200
- Florida
- Lake County
- Leesburg
- 34788
- Silver Lake
- 9737 FAIRWAY CIRCLE
Nearby cities
Nearby neighborhoods
Nearby zip codes
Other Leesburg Topics
