Skip main navigation
Sold for $685,000
  • $685,000

    9737 Faraway Farm Rd, Tallahassee, FL 32317

    4beds
    2,823sqft
    Farm, Single Family Residence
    Built in 2008
    6.3 Acres Lot
    $696,200 Zestimate®
    $243/sqft
    $3,516 Estimated rent

    Home value

    $696,200

    $661,000 - $731,000

    $3,516/mo

    Zestimate® history
    Loading
    Loading...

    Owner options

    List your home for rent

    $3,516/mo

    Rent Zestimate®

    Find your next renter with Zillow Rental Manager. Plus, with online applications, you can quickly screen prospective tenants – for free.

    Learn more

    $3,516/mo

    Rent Zestimate®

    Refinance and save

    $5,835/mo

    Est. payment

    Refinancing to a lower rate could help reduce your monthly payments and save thousands over the life of the loan.

    See today's rates

    $5,835/mo

    Est. payment

    Explore your selling options

    Work with a Zillow partner agent

    Leverage their expertise and Zillow's premium Showcase listings to get your home seen by more buyers.

    Get started

    List with your own agent

    Get your home in front of millions of buyers by listing it on Zillow.

    Learn how to do it

    Sell it yourself

    Take full control of how buyers see your home on Zillow by listing For Sale by Owner (FSBO).

    List your home

    What's special

    Three-car garageMetal roofLoads of interior storageSeparate breakfast areasFormal dining areaBack-entry garage
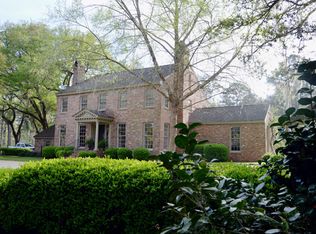

    Looking for a fully-private estate, still with some since of community? Want a low maintenance house with loads of acreage and storage? Look no further: with its metal roof, sturdy construction, three-car garage, loads of interior storage and six plus acres of land, this house in the not-actually-that-far-from-town. Faraway Farm community has it all. All interior walls were just freshly painted, awaiting your personal touch. Dramatic two-story ceilings welcome guests in the foyer. Formal dining area + separate breakfast areas allow for flexible spaces. Open kitchen with two pantries (one in main kitchen and one in nearby dining room), with a seating bar that overlooks living room. Living room has wood-burning fireplace and has direct French door access to backyard. Real oak hardwood floors in living areas. Primary suite is set away from kitchen and has sizable closet, large shower, separate garden tub and double sinks. All living areas + primary suite are downstairs, with three bedrooms upstairs (note: one of the three upstairs bedrooms is a large bonus room with closets in the immediately adjacent hallway). One tankless and one tank water heater are both powered by on site propane gas, which would make the addition of a full-house generator easy. Enjoy fresh well-water on site. Back-entry garage with loads of back and side driveway parking. The land around the house is cleared and has lots of fruit bearing trees. Back portion of the over six-acre lot was left natural/wooded for privacy.

    Zillow last checked:

    Listing updated:

    Listed by:

    Christie Perkins 850-321-2393,

    Coldwell Banker Hartung

    Bought with:

    H. Trey Hough, 3388983

    Armor Realty, Inc

    Source: TBR,MLS#: 402924MLS Logo

    Facts & features

    Interior

    Bedrooms & bathrooms
    • Bedrooms: 4
    • Bathrooms: 3
    • Full bathrooms: 2
    • 1/2 bathrooms: 1
    Rooms
    • Room types: Foyer, Other, Pantry, Utility Room
    Primary bedroom
    • Dimensions: 15x13
    Bedroom 2
    • Dimensions: 16x13
    Bedroom 3
    • Dimensions: 16x13
    Bedroom 4
    • Dimensions: 24x22
    Dining room
    • Dimensions: 13x11
    Family room
    • Dimensions: -
    Kitchen
    • Dimensions: 11x1-
    Living room
    • Dimensions: 20x15
    Heating
    • Central, Electric, Wood
    Cooling
    • Attic Fan, Central Air, Electric
    Appliances
    • Included: Dishwasher, Ice Maker, Microwave, Oven, Range, Refrigerator
    Features
    • Tray Ceiling(s), Garden Tub/Roman Tub, High Ceilings, Vaulted Ceiling(s), Window Treatments, Entrance Foyer, Primary Downstairs, Pantry, Walk-In Closet(s)
    • Flooring: Carpet, Hardwood, Other, Tile
    • Has fireplace: Yes
    Interior area
    • Total structure area: 2,823
    • Total interior livable area: 2,823 sqft

    Property

    Parking
    • Total spaces: 3
    • Parking features: Three Car Garage, Three or more Spaces
    • Garage spaces: 3
    Features
    • Patio & porch: Covered, Porch
    • Has view: Yes
    • View description: None
    Lot
    • Size: 6.3 Acres
    • Dimensions: 628 x 431 x 627 x 441
    Details
    • Parcel number: 120731227206230010
    • Special conditions: Standard
    • Horse amenities: Horses Allowed

    Construction

    Type & style
    • Home type: SingleFamily
    • Architectural style: Farmhouse,Two Story
    • Property subtype: Farm, Single Family Residence
    Materials
    • Fiber Cement
    • Foundation: Crawlspace
    Condition
    • Year built: 2008

    Utilities & green energy

    • Sewer: Septic Tank

    Community & HOA

    Community
    • Subdivision: Faraway Farm
    HOA
    • Has HOA: Yes
    • Services included: Other, Road Maintenance
    • HOA fee: $1,000 annually
    Location
    • Region: Tallahassee

    Financial & listing details

    • Price per square foot: $243/sqft
    • Tax assessed value: $571,253
    • Annual tax amount: $6,671
    • Date on market: 7/26/2026
    • Cumulative days on market: 39 days
    • Listing terms: Conventional,VA Loan
    • Road surface type: Paved

    Price history

    DateEventPrice
    9/3/2026Sold$685,000-2.1%$243/sqft
    Source: TBR #402924 Report a problem
    8/3/2026Contingent$700,000$248/sqft
    Source: TBR #402924 Report a problem
    7/26/2026Listed for sale$700,000+34.6%$248/sqft
    Source: TBR #402924 Report a problem
    12/16/2019Sold$520,000+271.4%$184/sqft
    Source: TBR #309759 Report a problem
    8/19/2007Sold$140,000$50/sqft
    Source: Public Record Report a problem

    Public tax history

    YearProperty taxesTax assessment
    2025$6,671 +2.8%$468,675 +2.9%
    2024$6,491 +2.6%$455,466 +3%
    2023$6,328 +5.2%$442,200 +3%
    2022$6,016 +0.4%$429,320 +3%
    2021$5,994 +4.4%$416,816 +1.4%
    2020$5,742 $411,061
    Find assessor info on the county website

    Neighborhood: Chaires

    Nearby schools

    GreatSchools rating
    Schools provided by the listing agent
    • Elementary: CHAIRES
    • Middle: SWIFT CREEK
    • High: LINCOLN

    Source: TBR. This data may not be complete. We recommend contacting the local school district to confirm school assignments for this home.

    Sell for more on Zillow
    Get a Zillow Showcase℠ listing at no additional cost and you could sell for .
    $696,200
    2% more
    +$13,924
    With Zillow Showcase(estimated)
    $710,124
    Sell for more on Zillow
    Get a Zillow Showcase℠ listing at no additional cost and you could sell for .
    $696,200
    2% more
    +$13,924
    With Zillow Showcase(estimated)
    $710,124