Include this spacious 2-bedroom, 2-bath condo in Terrace Square on your list of must-see homes! Embrace a maintenance-free lifestyle in this beautifully updated home. The bright and airy dining room seamlessly flows into the living room, which boasts a stylish paneled accent wall and access to a second balcony-ideal for enjoying your morning coffee as the sun rises. The modern kitchen is equipped with GE stainless steel appliances and a massive walk-in pantry, making meal prep a breeze. The primary bedroom, adorned with fresh paint, features dual mirrored closets, a vanity nook, and a full ensuite bathroom. Step out onto your private balcony through sliding glass doors and soak in the abundant natural light. The spacious second bedroom is perfect for guests, family, or a home office. Convenience is at your fingertips with additional storage and a laundry room on the same floor. The HOA enhances your living experience with a plethora of amenities including a clubhouse party room, an inground pool with sun deck, a gym, security cameras for added peace of mind, a community bus for easy transportation, and responsive on-site maintenance. This fantastic condo offers the perfect blend of comfort and convenience. With its prime location and numerous features, it's sure to be snapped up quickly. Don't miss your chance to make this wonderful condo your new home! **ADDITIONAL UPDATES: Windows and ledges by Renewal by Anderson, Fresh paint in primary bath (2024), Faucets throughout, LED lights in primary bath (2022), Plantation shutters and two A/C window units (2019).** View the Virtual 3D Tour to preview the home easily. Unit must be owner occupied for 1 year before it can be rented out.
Closed
$205,000
9737 Fox Glen Dr #2F, Niles, IL 60714
2beds
1,276sqft
Condominium, Single Family Residence
Built in 1983
-- sqft lot
$251,000 Zestimate®
$161/sqft
$2,426 Estimated rent
Home value
$251,000
$238,000 - $266,000
$2,426/mo
Zestimate® history
Owner options
List your home for rent
$2,426/mo
Rent Zestimate®
Find your next renter with Zillow Rental Manager. Plus, with online applications, you can quickly screen prospective tenants – for free.
$2,426/mo
Rent Zestimate®
Refinance and save
$2,073/mo
Est. payment
Refinancing to a lower rate could help reduce your monthly payments and save thousands over the life of the loan.
$2,073/mo
Est. payment
Explore your selling options
Work with a Zillow partner agent
Leverage their expertise and Zillow's premium Showcase listings to get your home seen by more buyers.
Get startedList with your own agent
Get your home in front of millions of buyers by listing it on Zillow.
Learn how to do itSell it yourself
Take full control of how buyers see your home on Zillow by listing For Sale by Owner (FSBO).
List your homeWhat's special
Zillow last checked:
Listing updated:
Listed by:
Jim Starwalt, ABR,CRS,CSC,GRI 847-548-2625,
Better Homes and Garden Real Estate Star Homes
Bought with:
Jeffrey Nobleza
Baird & Warner
Source: MRED as distributed by MLS GRID,MLS#: 12092568
Facts & features
Interior
Bedrooms & bathrooms
- Bedrooms: 2
- Bathrooms: 2
- Full bathrooms: 2
Rooms
- Room types: Foyer, Pantry
Primary bedroom
- Features: Flooring (Carpet), Bathroom (Full, Double Sink)
- Level: Main
- Area: 352 Square Feet
- Dimensions: 22X16
Bedroom 2
- Features: Flooring (Carpet)
- Level: Main
- Area: 156 Square Feet
- Dimensions: 13X12
Dining room
- Features: Flooring (Carpet)
- Level: Main
- Area: 120 Square Feet
- Dimensions: 12X10
Foyer
- Features: Flooring (Wood Laminate)
- Level: Main
- Area: 48 Square Feet
- Dimensions: 8X6
Kitchen
- Features: Kitchen (Eating Area-Table Space, Pantry-Walk-in, Pantry), Flooring (Wood Laminate)
- Level: Main
- Area: 120 Square Feet
- Dimensions: 12X10
Living room
- Features: Flooring (Carpet)
- Level: Main
- Area: 208 Square Feet
- Dimensions: 16X13
Pantry
- Features: Flooring (Ceramic Tile)
- Level: Main
- Area: 36 Square Feet
- Dimensions: 6X6
Heating
- Electric, Baseboard, Indv Controls
Cooling
- Wall Unit(s)
Appliances
- Included: Range, Microwave, Dishwasher, Refrigerator, Disposal
Features
- Open Floorplan, Separate Dining Room, Paneling, Pantry
- Flooring: Laminate, Carpet
- Windows: Screens
- Basement: None
Interior area
- Total structure area: 0
- Total interior livable area: 1,276 sqft
Property
Parking
- Total spaces: 3
- Parking features: Guest, On Site, Owned
Accessibility
- Accessibility features: No Interior Steps, Disabled Parking, Disability Access
Features
- Exterior features: Balcony, Lighting
Lot
- Features: Common Grounds, Landscaped
Details
- Parcel number: 09104011001461
- Special conditions: None
Construction
Type & style
- Home type: Condo
- Property subtype: Condominium, Single Family Residence
Materials
- Brick
- Roof: Rubber
Condition
- New construction: No
- Year built: 1983
Utilities & green energy
- Sewer: Public Sewer
- Water: Public
Community & HOA
Community
- Security: Carbon Monoxide Detector(s)
- Subdivision: Terrace Square
HOA
- Has HOA: Yes
- Amenities included: Coin Laundry, Elevator(s), Exercise Room, Storage, On Site Manager/Engineer, Party Room, Sundeck, Pool, Receiving Room, Security Door Lock(s), Service Elevator(s), Clubhouse
- Services included: Water, Parking, Insurance, Clubhouse, Exercise Facilities, Pool, Exterior Maintenance, Lawn Care, Scavenger, Snow Removal
- HOA fee: $527 monthly
Location
- Region: Niles
Financial & listing details
- Price per square foot: $161/sqft
- Tax assessed value: $162,450
- Annual tax amount: $1,258
- Date on market: 6/24/2024
- Listing terms: Conventional
- Ownership: Condo
Price history
| Date | Event | Price |
|---|---|---|
| 8/20/2024 | Sold | $205,000-6.8%$161/sqft |
Source:  MRED as distributed by MLS GRID #12092568 Report a problem MRED as distributed by MLS GRID #12092568 Report a problem | ||
| 7/6/2024 | Contingent | $220,000$172/sqft |
Source: MRED as distributed by MLS GRID #12092568 Report a problem | ||
| 7/5/2024 | Listed for sale | $220,000$172/sqft |
Source: MRED as distributed by MLS GRID #12092568 Report a problem | ||
| 6/26/2024 | Contingent | $220,000$172/sqft |
Source: MRED as distributed by MLS GRID #12092568 Report a problem | ||
| 6/20/2024 | Price change | $220,000-4.3%$172/sqft |
Source: MRED as distributed by MLS GRID #12056836 Report a problem | ||
| 6/4/2024 | Listed for sale | $230,000+76.9%$180/sqft |
Source: MRED as distributed by MLS GRID #12056836 Report a problem | ||
| 7/14/2017 | Sold | $130,000-3.6%$102/sqft |
Source: MRED as distributed by MLS GRID #09623614 Report a problem | ||
| 5/31/2017 | Pending sale | $134,900$106/sqft |
Source: Coldwell Banker Residential Brokerage - Park Ridge #09623614 Report a problem | ||
| 5/11/2017 | Listed for sale | $134,900$106/sqft |
Source: Coldwell Banker Residential Brokerage #09623614 Report a problem | ||
Public tax history
| Year | Property taxes | Tax assessment |
|---|---|---|
| 2024 | $2,719 +2.3% | $16,245 |
| 2023 | $2,658 +8.4% | $16,245 |
| 2022 | $2,452 +7.2% | $16,245 +17.6% |
| 2021 | $2,287 +0.5% | $13,810 |
| 2020 | $2,275 +1% | $13,810 -10.6% |
| 2019 | $2,253 +109.2% | $15,452 +52.1% |
| 2018 | $1,077 -2% | $10,162 |
| 2017 | $1,099 +85% | $10,162 |
| 2016 | $594 -12.8% | $10,162 +45.1% |
| 2015 | $681 +6.1% | $7,004 |
| 2014 | $642 +301.4% | $7,004 |
| 2013 | $160 -92% | $7,004 -46.9% |
| 2012 | $2,004 -4.9% | $13,180 |
| 2011 | $2,107 -2% | $13,180 |
| 2010 | $2,149 -5.7% | $13,180 -17.8% |
| 2009 | $2,278 +8.8% | $16,039 -22.6% |
| 2008 | $2,095 +4.2% | $20,716 |
| 2007 | $2,011 -5.8% | $20,716 +21.9% |
| 2006 | $2,134 +8.7% | $16,999 |
| 2005 | $1,963 +3.8% | $16,999 |
| 2004 | $1,891 +0.3% | $16,999 +36.7% |
| 2003 | $1,885 -0.3% | $12,438 |
| 2002 | $1,890 +16.1% | $12,438 |
| 2001 | $1,627 +1% | $12,438 +15.7% |
| 2000 | $1,611 +2% | $10,752 |
| 1999 | $1,578 | $10,752 |
Find assessor info on the county website
Neighborhood: 60714
Nearby homes
- $270,0002 bd2 ba1.3k sqft9737 Fox Glen Dr #1A, Niles, IL 60714Sold
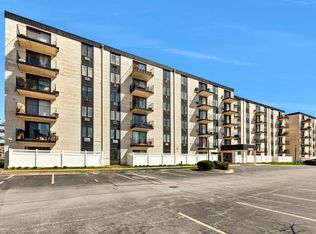
- $178,4001 bd1 ba874 sqft9737 Fox Glen Dr #1B, Niles, IL 60714Off Market

- $168,1001 bd1 ba800 sqft9737 Fox Glen Dr #1D, Niles, IL 60714Off Market
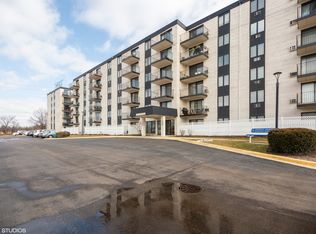
- $242,800-- bd-- ba-- sqft9737 Fox Glen Dr #1F, Niles, IL 60714Off Market
- $260,600-- bd-- ba-- sqft9737 Fox Glen Dr #1G, Niles, IL 60714Off Market
- $276,3002 bd2 ba1.4k sqft9737 Fox Glen Dr #1K, Niles, IL 60714Off Market
- $159,8001 bd1 ba750 sqft9737 Fox Glen Dr #1L, Niles, IL 60714Off Market
- $234,900-- bd-- ba-- sqft9737 Fox Glen Dr #1M, Niles, IL 60714Off Market
- $175,0001 bd1 ba874 sqft9737 Fox Glen Dr #2B, Niles, IL 60714Sold
Nearby schools
GreatSchools rating
- 5/10Apollo Elementary SchoolGrades: K-5Distance: 0.5 mi
- 7/10Gemini Middle SchoolGrades: 6-8Distance: 1.2 mi
- 10/10Maine East High SchoolGrades: 9-12Distance: 1.4 mi
Schools provided by the listing agent
- District: 63
Source: MRED as distributed by MLS GRID. This data may not be complete. We recommend contacting the local school district to confirm school assignments for this home.
Get a cash offer in 3 minutes
Find out how much your home could sell for in as little as 3 minutes with a no-obligation cash offer.
Estimated market value
$251,000
Get a cash offer in 3 minutes
Find out how much your home could sell for in as little as 3 minutes with a no-obligation cash offer.
Estimated market value
$251,000
- Illinois
- Cook County
- Niles
- 60714
- 9737 Fox Glen Dr Unit 2F
Nearby cities
Nearby neighborhoods
Nearby zip codes
Other Niles Topics
