This home is in excellent condition: Beautiful, move-in ready second floor condo meticulously maintained and boasting two balconies and in unit walk-in laundry room. This condo features the largest floor plan in the complex, including a powder room and two full bathrooms, with the private primary bedroom offering its own bath and abundant closet space. There is a separate dining room and spacious living room. as well as recently rehabbed eat-in kitchen. Flooded with natural light throughout the unit with windows along the length and large patio doors. Ample closet space is available in all rooms. A unique feature is the door leading to the hallway can be closed off allowing for privacy between the living area and bedrooms. Professionally managed complex with community room, exercise facilities, inground swimming pool, private sundeck and outdoor picnic area with grills. Convenient access to 294 and Golf Mil area shops and restaurants. Pet friendly building. Two outdoor parking spaces included in price.
Closed
$250,000
9737 Fox Glen Dr #2K, Niles, IL 60714
2beds
1,400sqft
Condominium, Single Family Residence
Built in 1984
-- sqft lot
$280,300 Zestimate®
$179/sqft
$2,573 Estimated rent
Home value
$280,300
$266,000 - $294,000
$2,573/mo
Zestimate® history
Owner options
List your home for rent
$2,573/mo
Rent Zestimate®
Find your next renter with Zillow Rental Manager. Plus, with online applications, you can quickly screen prospective tenants – for free.
$2,573/mo
Rent Zestimate®
Refinance and save
$2,433/mo
Est. payment
Refinancing to a lower rate could help reduce your monthly payments and save thousands over the life of the loan.
$2,433/mo
Est. payment
Explore your selling options
Work with a Zillow partner agent
Leverage their expertise and Zillow's premium Showcase listings to get your home seen by more buyers.
Get startedList with your own agent
Get your home in front of millions of buyers by listing it on Zillow.
Learn how to do itSell it yourself
Take full control of how buyers see your home on Zillow by listing For Sale by Owner (FSBO).
List your homeWhat's special
Zillow last checked:
Listing updated:
Listed by:
Mary Childers, CNC 847-322-3885,
Keller Williams ONEChicago
Bought with:
Nebojsa Cvetkovski
RCI Realty LLC
Source: MRED as distributed by MLS GRID,MLS#: 12164836
Facts & features
Interior
Bedrooms & bathrooms
- Bedrooms: 2
- Bathrooms: 3
- Full bathrooms: 2
- 1/2 bathrooms: 1
Rooms
- Room types: Balcony/Porch/Lanai, Foyer
Primary bedroom
- Features: Flooring (Carpet), Window Treatments (Blinds, Shades), Bathroom (Full)
- Level: Second
- Area: 240 Square Feet
- Dimensions: 16X15
Bedroom 2
- Features: Flooring (Carpet), Window Treatments (Blinds)
- Level: Second
- Area: 156 Square Feet
- Dimensions: 13X12
Balcony porch lanai
- Level: Second
- Area: 50 Square Feet
- Dimensions: 10X5
Dining room
- Features: Flooring (Hardwood), Window Treatments (Blinds)
- Level: Second
- Area: 120 Square Feet
- Dimensions: 12X10
Foyer
- Features: Flooring (Hardwood)
- Level: Second
- Area: 32 Square Feet
- Dimensions: 8X4
Kitchen
- Features: Kitchen (Eating Area-Table Space), Flooring (Vinyl)
- Level: Second
- Area: 108 Square Feet
- Dimensions: 12X9
Laundry
- Features: Flooring (Vinyl)
- Level: Second
- Area: 48 Square Feet
- Dimensions: 8X6
Living room
- Features: Flooring (Hardwood), Window Treatments (Blinds)
- Level: Second
- Area: 240 Square Feet
- Dimensions: 16X15
Heating
- Electric, Baseboard, Indv Controls
Cooling
- Wall Unit(s)
Appliances
- Included: Range, Microwave, Dishwasher, Refrigerator, Washer, Dryer, Disposal
- Laundry: Washer Hookup, In Unit
Features
- Storage
- Flooring: Hardwood
- Windows: Screens
- Basement: None
Interior area
- Total structure area: 0
- Total interior livable area: 1,400 sqft
Property
Parking
- Total spaces: 2
- Parking features: Unassigned, Guest, On Site, Other
Accessibility
- Accessibility features: No Disability Access
Features
- Exterior features: Balcony
Lot
- Features: Common Grounds
Details
- Additional structures: Shed(s)
- Parcel number: 09104011001463
- Special conditions: None
- Other equipment: TV-Cable, TV Antenna, Intercom, Ceiling Fan(s)
Construction
Type & style
- Home type: Condo
- Property subtype: Condominium, Single Family Residence
Materials
- Brick
- Foundation: Concrete Perimeter
Condition
- New construction: No
- Year built: 1984
- Major remodel year: 2024
Utilities & green energy
- Electric: Circuit Breakers
- Sewer: Public Sewer
- Water: Lake Michigan
Community & HOA
Community
- Security: Carbon Monoxide Detector(s)
- Subdivision: Terrace Square
HOA
- Has HOA: Yes
- Amenities included: Bike Room/Bike Trails, Elevator(s), Exercise Room, Storage, On Site Manager/Engineer, Party Room, Sundeck, Pool, Receiving Room, Service Elevator(s)
- Services included: Water, Parking, Insurance, Clubhouse, Exercise Facilities, Pool, Exterior Maintenance, Lawn Care, Scavenger, Snow Removal
- HOA fee: $577 monthly
Location
- Region: Niles
Financial & listing details
- Price per square foot: $179/sqft
- Tax assessed value: $177,070
- Annual tax amount: $3,472
- Date on market: 9/16/2024
- Listing terms: Conventional
- Ownership: Condo
Price history
| Date | Event | Price |
|---|---|---|
| 11/4/2024 | Sold | $250,000-5.7%$179/sqft |
Source:  MRED as distributed by MLS GRID #12164836 Report a problem MRED as distributed by MLS GRID #12164836 Report a problem | ||
| 10/3/2024 | Contingent | $265,000$189/sqft |
Source: MRED as distributed by MLS GRID #12164836 Report a problem | ||
| 9/16/2024 | Listed for sale | $265,000-1.9%$189/sqft |
Source: MRED as distributed by MLS GRID #12164836 Report a problem | ||
| 9/10/2024 | Listing removed | $270,000$193/sqft |
Source: MRED as distributed by MLS GRID #12045670 Report a problem | ||
| 9/5/2024 | Price change | $270,000-1.8%$193/sqft |
Source: MRED as distributed by MLS GRID #12045670 Report a problem | ||
| 8/9/2024 | Listed for sale | $275,000$196/sqft |
Source: MRED as distributed by MLS GRID #12045670 Report a problem | ||
| 6/24/2024 | Contingent | $275,000$196/sqft |
Source: MRED as distributed by MLS GRID #12045670 Report a problem | ||
| 6/19/2024 | Price change | $275,000-3.5%$196/sqft |
Source: MRED as distributed by MLS GRID #12045670 Report a problem | ||
| 5/31/2024 | Listed for sale | $285,000+105%$204/sqft |
Source: MRED as distributed by MLS GRID #12045670 Report a problem | ||
| 11/6/2015 | Sold | $139,000-4.1%$99/sqft |
Source: MRED as distributed by MLS GRID #09038302 Report a problem | ||
| 9/21/2015 | Pending sale | $144,900$104/sqft |
Source: Coldwell Banker Residential Brokerage - Northwest #09038302 Report a problem | ||
| 9/15/2015 | Listed for sale | $144,900$104/sqft |
Source: Coldwell Banker Residential Brokerage - Northwest #09038302 Report a problem | ||
Public tax history
| Year | Property taxes | Tax assessment |
|---|---|---|
| 2024 | $3,799 +2.1% | $17,707 |
| 2023 | $3,722 +7.2% | $17,707 |
| 2022 | $3,472 +1.2% | $17,707 +17.6% |
| 2021 | $3,430 +3.8% | $15,052 |
| 2020 | $3,305 +1.5% | $15,052 -10.6% |
| 2019 | $3,257 +57.4% | $16,842 +52.1% |
| 2018 | $2,069 -0.1% | $11,076 |
| 2017 | $2,071 -3.7% | $11,076 |
| 2016 | $2,150 +56.9% | $11,076 +45.1% |
| 2015 | $1,370 +2.7% | $7,633 |
| 2014 | $1,334 +3% | $7,633 |
| 2013 | $1,296 -51.5% | $7,633 -46.9% |
| 2012 | $2,672 +0.8% | $14,366 |
| 2011 | $2,650 -0.2% | $14,366 |
| 2010 | $2,657 +5.5% | $14,366 -10% |
| 2009 | $2,519 +8.8% | $15,956 -22.5% |
| 2008 | $2,316 +4.2% | $20,592 -8.8% |
| 2007 | $2,223 -5.8% | $22,581 +21.9% |
| 2006 | $2,359 +8.7% | $18,530 |
| 2005 | $2,170 +3.8% | $18,530 |
| 2004 | $2,090 +0.3% | $18,530 +36.7% |
| 2003 | $2,084 -0.3% | $13,558 |
| 2002 | $2,089 +15.6% | $13,558 |
| 2001 | $1,808 +1% | $13,558 +15.7% |
| 2000 | $1,789 +2% | $11,720 |
| 1999 | $1,754 | $11,720 |
Find assessor info on the county website
Neighborhood: 60714
Nearby homes
- $270,0002 bd2 ba1.3k sqft9737 Fox Glen Dr #1A, Niles, IL 60714Sold
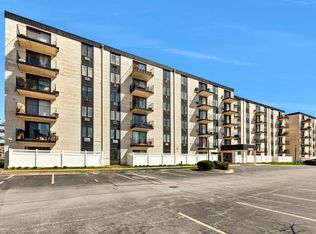
- $179,0001 bd1 ba874 sqft9737 Fox Glen Dr #1B, Niles, IL 60714Off Market

- $165,1001 bd1 ba800 sqft9737 Fox Glen Dr #1D, Niles, IL 60714Off Market
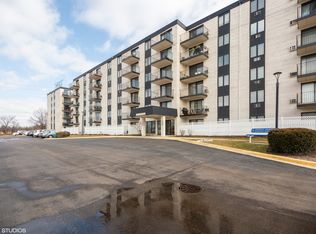
- $227,700-- bd-- ba-- sqft9737 Fox Glen Dr #1F, Niles, IL 60714Off Market
- $248,600-- bd-- ba-- sqft9737 Fox Glen Dr #1G, Niles, IL 60714Off Market
- $273,8002 bd2 ba1.4k sqft9737 Fox Glen Dr #1K, Niles, IL 60714Off Market
- $158,2001 bd1 ba750 sqft9737 Fox Glen Dr #1L, Niles, IL 60714Off Market
- $223,200-- bd-- ba-- sqft9737 Fox Glen Dr #1M, Niles, IL 60714Off Market
- $175,0001 bd1 ba874 sqft9737 Fox Glen Dr #2B, Niles, IL 60714Sold
Nearby schools
GreatSchools rating
- 5/10Apollo Elementary SchoolGrades: K-5Distance: 0.5 mi
- 7/10Gemini Middle SchoolGrades: 6-8Distance: 1.2 mi
- 10/10Maine East High SchoolGrades: 9-12Distance: 1.4 mi
Schools provided by the listing agent
- Elementary: Apollo Elementary School
- Middle: Gemini Junior High School
- High: Maine East High School
- District: 63
Source: MRED as distributed by MLS GRID. This data may not be complete. We recommend contacting the local school district to confirm school assignments for this home.
Get a cash offer in 3 minutes
Find out how much your home could sell for in as little as 3 minutes with a no-obligation cash offer.
Estimated market value
$280,300
Get a cash offer in 3 minutes
Find out how much your home could sell for in as little as 3 minutes with a no-obligation cash offer.
Estimated market value
$280,300
- Illinois
- Cook County
- Niles
- 60714
- 9737 Fox Glen Dr Unit 2K
Nearby cities
Nearby neighborhoods
Nearby zip codes
Other Niles Topics
