Skip main navigation
Closed
  • $196,900

    9737 Fox Glen Dr #2N, Niles, IL 60714

    1beds
    --sqft
    Condominium, Single Family Residence
    Built in 1985
    -- sqft lot
    $196,900 Zestimate®
    $--/sqft
    $1,715 Estimated rent

    Home value

    $196,900

    $187,000 - $209,000

    $1,715/mo

    Zestimate® history
    Loading
    Loading...

    Owner options

    List your home for rent

    $1,715/mo

    Rent Zestimate®

    Find your next renter with Zillow Rental Manager. Plus, with online applications, you can quickly screen prospective tenants – for free.

    Learn more

    $1,715/mo

    Rent Zestimate®

    Refinance and save

    $1,761/mo

    Est. payment

    Refinancing to a lower rate could help reduce your monthly payments and save thousands over the life of the loan.

    See today's rates

    $1,761/mo

    Est. payment

    Explore your selling options

    Work with a Zillow partner agent

    Leverage their expertise and Zillow's premium Showcase listings to get your home seen by more buyers.

    Get started

    List with your own agent

    Get your home in front of millions of buyers by listing it on Zillow.

    Learn how to do it

    Sell it yourself

    Take full control of how buyers see your home on Zillow by listing For Sale by Owner (FSBO).

    List your home

    What's special

    Modern cabinetsAccent wallLarge party roomSpacious bedroomOversized breakfast barExtra windowOpen concept kitchen

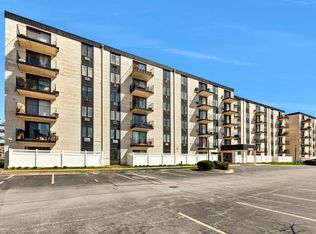
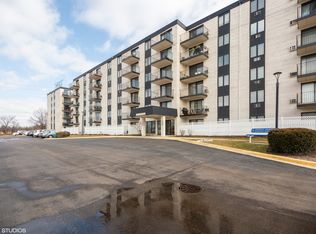
    This light-filled 1 bedroom corner condo with south/east exposures is located off of busy Golf Rd! Open concept kitchen features 42 in. modern cabinets, granite countertops, newer stainless steel appliances, & oversized breakfast bar with plenty of cabinets. Separate dining area. Large living room is connected to an east-facing balcony & extra window, where you can have your morning coffee or tea. Spacious bedroom features an accent wall & a wall-to-wall closet. Cherry wood flooring throughout. Laundry room on the same floor. Complex offers a clubhouse with a large party room, pool, & on-site management. Conveniently located: minutes to Golf Mill shopping center, restaurants, parks, Oakton College, expressways, woods, & golf club.

    This property is not currently displayed as for sale or rent on Zillow. This may be different from what's on other websites or public sources.

    Zillow last checked:

    Listing updated:

    Listed by:

    Quinn Guan 312-326-2121,

    Century 21 S.G.R., Inc.

    Bought with:

    Brett Larson

    Redfin Corporation

    Source: MRED as distributed by MLS GRID,MLS#: 11797554MLS Logo

    Facts & features

    Interior

    Bedrooms & bathrooms
    • Bedrooms: 1
    • Bathrooms: 1
    • Full bathrooms: 1
    Rooms
    • Room types: Balcony/Porch/Lanai
    Primary bedroom
    • Level: Main
    • Area: 168 Square Feet
    • Dimensions: 14X12
    Balcony porch lanai
    • Level: Main
    • Area: 54 Square Feet
    • Dimensions: 18X3
    Dining room
    • Level: Main
    • Area: 81 Square Feet
    • Dimensions: 9X9
    Kitchen
    • Features: Kitchen (Island)
    • Level: Main
    • Area: 110 Square Feet
    • Dimensions: 11X10
    Living room
    • Level: Main
    • Area: 224 Square Feet
    • Dimensions: 16X14
    Heating
    • Baseboard
    Cooling
    • Wall Unit(s)
    Appliances
    • Included: Range, Microwave, Dishwasher, Refrigerator, Stainless Steel Appliance(s)
    • Laundry: Common Area
    Features
    • Basement: None
    Interior area
    • Total structure area: 0

    Property

    Parking
    • Total spaces: 3
    • Parking features: Asphalt, Unassigned, Guest, On Site
    Accessibility
    • Accessibility features: No Disability Access
    Features
    • Exterior features: Balcony
    Details
    • Parcel number: 09104011001465
    • Special conditions: None

    Construction

    Type & style
    • Home type: Condo
    • Property subtype: Condominium, Single Family Residence
    Materials
    • Brick
    • Foundation: Concrete Perimeter
    • Roof: Rubber
    Condition
    • New construction: No
    • Year built: 1985

    Utilities & green energy

    • Sewer: Public Sewer
    • Water: Lake Michigan

    Community & HOA

    Community
    • Subdivision: Terrace Square
    HOA
    • Has HOA: Yes
    • Amenities included: Coin Laundry, Elevator(s), Storage, Park, Pool
    • Services included: Water, Insurance, Pool, Exterior Maintenance, Lawn Care, Scavenger, Snow Removal
    • HOA fee: $316 monthly
    Location
    • Region: Niles

    Financial & listing details

    • Tax assessed value: $111,310
    • Annual tax amount: $1,794
    • Date on market: 6/1/2023
    • Listing terms: Conventional
    • Ownership: Condo

    Price history

    DateEventPrice
    8/1/2023Sold$165,000+3.2%
    Source: MRED as distributed by MLS GRID #11797554 Report a problem
    6/8/2023Contingent$159,900
    Source: MRED as distributed by MLS GRID #11797554 Report a problem
    6/1/2023Listed for sale$159,900+1.5%
    Source: MRED as distributed by MLS GRID #11797554 Report a problem
    8/20/2004Sold$157,500
    Source: Public Record Report a problem

    Public tax history

    YearProperty taxesTax assessment
    2024$1,371 -32.1%$11,131 +0%
    2023$2,020 +7.8%$11,129
    2022$1,874 +4.4%$11,129 +17.6%
    2021$1,794 +2%$9,461
    2020$1,759 +1.2%$9,461 -10.6%
    2019$1,738 +82%$10,586 +52.1%
    2018$955 -1%$6,962
    2017$965 -13.8%$6,962
    2016$1,119 +88.2%$6,962 +45.1%
    2015$595 +1.3%$4,797
    2014$587 +4.6%$4,797
    2013$561 -61.9%$4,797 -46.9%
    2012$1,471 -2.2%$9,030
    2011$1,505 -1.4%$9,030
    2010$1,527 +6.3%$9,030 -17.8%
    2009$1,437 +8.8%$10,988 -22.6%
    2008$1,321 +4.2%$14,193
    2007$1,268 -5.8%$14,193 +21.9%
    2006$1,346 +8.7%$11,646
    2005$1,238 +25.2%$11,646
    2004$989 +78.3%$11,646 +36.7%
    2003$555 +0.2%$8,521
    2002$554 -29.5%$8,521
    2001$786 +0.4%$8,521 +15.7%
    2000$783 +0%$7,366
    1999$783 $7,366
    Find assessor info on the county website

    Neighborhood: 60714

    Nearby schools

    GreatSchools rating
    Schools provided by the listing agent
    • Elementary: Apollo Elementary School
    • Middle: Gemini Junior High School
    • High: Maine East High School
    • District: 63

    Source: MRED as distributed by MLS GRID. This data may not be complete. We recommend contacting the local school district to confirm school assignments for this home.

    Get a cash offer in 3 minutes
    Find out how much your home could sell for in as little as 3 minutes with a no-obligation cash offer.
    Estimated market value
    $196,900
    Get a cash offer in 3 minutes
    Find out how much your home could sell for in as little as 3 minutes with a no-obligation cash offer.
    Estimated market value
    $196,900