Skip main navigation
Closed
Street View
  • $275,000

    9737 Fox Glen Dr #6A, Niles, IL 60714

    2beds
    1,300sqft
    Condominium, Single Family Residence
    Built in 1983
    -- sqft lot
    $297,600 Zestimate®
    $212/sqft
    $2,290 Estimated rent

    Home value

    $297,600

    $265,000 - $333,000

    $2,290/mo

    Zestimate® history
    Loading
    Loading...

    Owner options

    List your home for rent

    $2,290/mo

    Rent Zestimate®

    Find your next renter with Zillow Rental Manager. Plus, with online applications, you can quickly screen prospective tenants – for free.

    Learn more

    $2,290/mo

    Rent Zestimate®

    Refinance and save

    $2,477/mo

    Est. payment

    Refinancing to a lower rate could help reduce your monthly payments and save thousands over the life of the loan.

    See today's rates

    $2,477/mo

    Est. payment

    Explore your selling options

    Work with a Zillow partner agent

    Leverage their expertise and Zillow's premium Showcase listings to get your home seen by more buyers.

    Get started

    List with your own agent

    Get your home in front of millions of buyers by listing it on Zillow.

    Learn how to do it

    Sell it yourself

    Take full control of how buyers see your home on Zillow by listing For Sale by Owner (FSBO).

    List your home

    What's special

    Custom window framingTwo generously sized bedroomsStunning sunset viewsWest facing exposureGrand islandTwo fully renovated bathroomsPlenty of natural sunlight
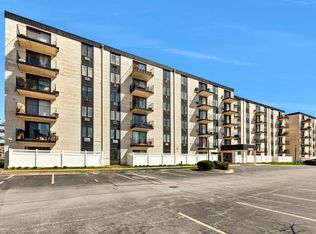
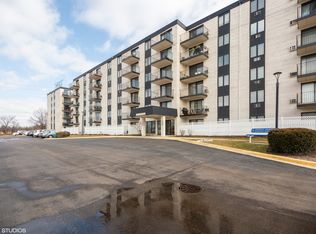
    Presenting this beautifully renovated, top floor, corner unit with West facing exposure that offers stunning sunset views overlooking the pool and clubhouse, and plenty of natural sunlight. This unit has brand new flooring throughout, custom window framing, new light fixtures, new paint, new doors, and two fully renovated bathrooms. You will find an elegant, custom designed kitchen that boasts a grand island and a truly open floor plan that makes it the heart of the home. This spectacular kitchen features custom crown moulding, gorgeous quartz countertops with a matching quartz backsplash, stainless steel appliances, and offers plenty of cabinet storage and counter space. As you explore this amazing unit, you will find two generously sized bedrooms, and two fully renovated bathrooms. The primary bedroom has an ensuite with a bathtub, and two large closets with plenty of storage space. Both bathrooms feature an elevated design with new matching tiles, new vanities, LED lighted mirrors, new toilets, new fixtures, and heaters. This pet friendly complex with so many amenities on site is perfectly located near expressways, shopping centers, new developments, entertainment, hospitals, schools, and parks. You will fall in love with this amazing condo and call it your home!

    Zillow last checked:

    Listing updated:

    Listed by:

    Zachary Bajalcaliev 708-606-8618,

    Northwest Real Estate Group

    Bought with:

    Ryan Carney, CSC

    Dreams & Keys Real Estate Group

    Source: MRED as distributed by MLS GRID,MLS#: 12264006MLS Logo

    Facts & features

    Interior

    Bedrooms & bathrooms
    • Bedrooms: 2
    • Bathrooms: 2
    • Full bathrooms: 2
    Rooms
    • Room types: No additional rooms
    Primary bedroom
    • Features: Bathroom (Full)
    • Level: Main
    • Area: 192 Square Feet
    • Dimensions: 16X12
    Bedroom 2
    • Level: Main
    • Area: 169 Square Feet
    • Dimensions: 13X13
    Dining room
    • Level: Main
    • Area: 80 Square Feet
    • Dimensions: 8X10
    Kitchen
    • Features: Kitchen (Island, Custom Cabinetry, Pantry, Updated Kitchen)
    • Level: Main
    • Area: 100 Square Feet
    • Dimensions: 10X10
    Living room
    • Level: Main
    • Area: 256 Square Feet
    • Dimensions: 16X16
    Heating
    • Electric, Baseboard
    Cooling
    • Wall Unit(s)
    Appliances
    • Included: Double Oven, Dishwasher, Refrigerator, Freezer, Disposal, Stainless Steel Appliance(s), Range Hood, Electric Cooktop, Electric Oven
    • Laundry: Common Area
    Features
    • Basement: None
    Interior area
    • Total structure area: 0
    • Total interior livable area: 1,300 sqft

    Property

    Parking
    • Total spaces: 2
    • Parking features: Unassigned, Guest, On Site
    Accessibility
    • Accessibility features: No Disability Access
    Features
    • Patio & porch: Patio
    • Exterior features: Outdoor Grill
    • Pool features: In Ground
    Details
    • Parcel number: 09104011001496
    • Special conditions: None

    Construction

    Type & style
    • Home type: Condo
    • Property subtype: Condominium, Single Family Residence
    Materials
    • Brick
    Condition
    • New construction: No
    • Year built: 1983
    • Major remodel year: 2024

    Utilities & green energy

    • Sewer: Public Sewer
    • Water: Lake Michigan

    Community & HOA

    HOA
    • Has HOA: Yes
    • Amenities included: Coin Laundry, Elevator(s), Exercise Room, Storage, Health Club, On Site Manager/Engineer, Party Room, Pool, Sauna, Clubhouse, In Ground Pool, Public Bus, School Bus
    • Services included: Water, Parking, Insurance, Clubhouse, Exercise Facilities, Pool, Exterior Maintenance, Lawn Care, Scavenger, Snow Removal
    • HOA fee: $505 monthly
    Location
    • Region: Niles

    Financial & listing details

    • Price per square foot: $212/sqft
    • Tax assessed value: $155,050
    • Annual tax amount: $2,465
    • Date on market: 1/3/2025
    • Listing terms: Cash
    • Ownership: Condo

    Price history

    DateEventPrice
    2/27/2025Sold$275,000-4.8%$212/sqft
    Source: MRED as distributed by MLS GRID #12264006 Report a problem
    2/5/2025Contingent$289,000$222/sqft
    Source: MRED as distributed by MLS GRID #12264006 Report a problem
    1/3/2025Listed for sale$289,000-3%$222/sqft
    Source: MRED as distributed by MLS GRID #12264006 Report a problem
    12/16/2024Listing removed$298,000$229/sqft
    Source: MRED as distributed by MLS GRID #12223740 Report a problem
    12/10/2024Listed for sale$298,000+43.3%$229/sqft
    Source: MRED as distributed by MLS GRID #12223740 Report a problem
    8/12/2024Sold$208,000-7.1%$160/sqft
    Source: MRED as distributed by MLS GRID #12086224 Report a problem
    7/22/2024Contingent$224,000$172/sqft
    Source: MRED as distributed by MLS GRID #12086224 Report a problem
    6/20/2024Listed for sale$224,000$172/sqft
    Source: MRED as distributed by MLS GRID #12086224 Report a problem

    Public tax history

    YearProperty taxesTax assessment
    2024$2,524 +2.4%$15,505 +0%
    2023$2,466 +8.5%$15,503
    2022$2,272 +8%$15,503 +17.6%
    2021$2,103 +0.1%$13,179
    2020$2,101 +0.9%$13,179 -10.6%
    2019$2,082 +118.8%$14,747 +52.1%
    2018$951 -44%$9,697
    2017$1,700 -5.8%$9,697
    2016$1,805 +62.5%$9,697 +45.1%
    2015$1,111 +2.5%$6,684
    2014$1,084 +3.3%$6,684
    2013$1,050 -53.7%$6,684 -46.9%
    2012$2,270 +0.2%$12,578
    2011$2,266 -0.5%$12,578
    2010$2,278 +5.6%$12,578 -10%
    2009$2,156 +8.8%$13,970 -22.5%
    2008$1,982 +4.2%$18,029 -8.8%
    2007$1,903 -5.8%$19,771 +21.9%
    2006$2,020 +8.7%$16,225
    2005$1,858 +3.8%$16,225
    2004$1,789 +0.3%$16,225 +36.7%
    2003$1,784 -0.3%$11,870
    2002$1,789 +16.5%$11,870
    2001$1,536 +1%$11,870 +15.7%
    2000$1,521 +2.1%$10,262
    1999$1,489 $10,262
    Find assessor info on the county website

    Neighborhood: 60714

    Nearby schools

    GreatSchools rating
    Schools provided by the listing agent
    • Elementary: Apollo Elementary School
    • Middle: Gemini Junior High School
    • High: Maine East High School
    • District: 63

    Source: MRED as distributed by MLS GRID. This data may not be complete. We recommend contacting the local school district to confirm school assignments for this home.

    Get a cash offer in 3 minutes
    Find out how much your home could sell for in as little as 3 minutes with a no-obligation cash offer.
    Estimated market value
    $297,600
    Get a cash offer in 3 minutes
    Find out how much your home could sell for in as little as 3 minutes with a no-obligation cash offer.
    Estimated market value
    $297,600