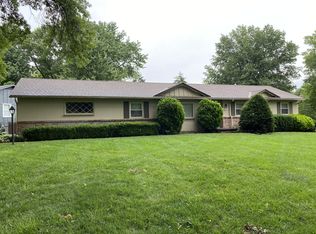
Welcome to this thoughtfully updated ranch in Ranch View, ideally located on one of the best streets in the neighborhood. The home has been fully renovated with a focus on clean design, quality finishes, and everyday functionality. The remodeled kitchen features custom cabinetry, premium appliances, and sleek surfaces suited for both daily living and entertaining. A newly added primary suite offers a comfortable retreat with a well-appointed bath including a soaking tub, oversized walk-in shower, and modern finishes, along with a spacious walk-in closet complete with a dedicated washer and dryer. All bathrooms have been updated with a contemporary aesthetic and spa-inspired details. The finished basement provides additional living space and includes a bar with a wine fridge and beverage center, ideal for casual gatherings. Vaulted ceilings enhance the open feel of the main living areas, while extensive infrastructure updates add long-term value and peace of mind. Outside, refreshed landscaping complements the expansive lot and creates a welcoming outdoor setting. This move-in-ready home combines modern updates with a desirable location close to award-winning Shawnee Mission schools, shopping, and dining.
Sold
Price Unknown
9737 Mohawk Dr, Overland Park, KS 66206
4beds
2,070sqft
Single Family Residence
Built in 1959
0.34 Acres Lot
$705,400 Zestimate®
$--/sqft
$2,900 Estimated rent
Home value
$705,400
$656,000 - $755,000
$2,900/mo
Zestimate® history
Owner options
List your home for rent
$2,900/mo
Rent Zestimate®
Find your next renter with Zillow Rental Manager. Plus, with online applications, you can quickly screen prospective tenants – for free.
$2,900/mo
Rent Zestimate®
Refinance and save
Refinancing to a lower rate could help reduce your monthly payments and save thousands over the life of the loan.
Explore your selling options
Work with a Zillow partner agent
Leverage their expertise and Zillow's premium Showcase listings to get your home seen by more buyers.
Get startedList with your own agent
Get your home in front of millions of buyers by listing it on Zillow.
Learn how to do itSell it yourself
Take full control of how buyers see your home on Zillow by listing For Sale by Owner (FSBO).
List your homeWhat's special
Zillow last checked:
Listing updated:
Listed by:
Kelly Heaven 816-456-2444,
KW KANSAS CITY METRO,
Gregory Ennis 816-590-1400,
KW KANSAS CITY METRO
Bought with:
Katherine Lee, SP00234700
Sage Sotheby's International Realty
Source: Heartland MLS as distributed by MLS GRID,MLS#: 2594331
Facts & features
Interior
Bedrooms & bathrooms
- Bedrooms: 4
- Bathrooms: 3
- Full bathrooms: 3
Primary bedroom
- Features: Ceiling Fan(s), Wood Floor
- Level: First
- Dimensions: 14 x 15
Bedroom 2
- Features: Built-in Features, Wood Floor
- Level: First
- Dimensions: 14 x 11
Bedroom 3
- Features: Ceiling Fan(s), Wood Floor
- Level: First
- Dimensions: 11 x 9
Bedroom 4
- Level: Lower
Primary bathroom
- Features: Ceramic Tiles, Shower Only
- Level: First
- Dimensions: 7 x 18
Bathroom 2
- Features: Ceramic Tiles, Shower Over Tub
- Level: First
Bathroom 3
- Features: Ceramic Tiles, Shower Over Tub
- Level: Lower
Dining room
- Features: Wood Floor
- Level: First
- Dimensions: 11 x 14
Kitchen
- Features: Granite Counters, Kitchen Island, Wood Floor
- Level: First
- Dimensions: 25 x 11
Living room
- Features: Ceiling Fan(s), Fireplace, Wood Floor
- Level: First
- Dimensions: 14 x 24
Other
- Features: Carpet
- Level: Lower
- Dimensions: 11 x 15
Recreation room
- Features: Carpet
- Level: Lower
- Dimensions: 29 x 13
Heating
- Natural Gas
Cooling
- Electric
Appliances
- Laundry: Main Level, Multiple Locations
Features
- Pantry, Vaulted Ceiling(s), Walk-In Closet(s), Wet Bar
- Flooring: Carpet, Tile, Wood
- Windows: Window Coverings
- Basement: Concrete,Daylight,Finished,Radon Mitigation System
- Number of fireplaces: 1
- Fireplace features: Gas Starter, Living Room
Interior area
- Total structure area: 2,070
- Total interior livable area: 2,070 sqft
- Finished area above ground: 1,270
- Finished area below ground: 800
Property
Parking
- Total spaces: 2
- Parking features: Attached, Garage Door Opener, Garage Faces Front
- Attached garage spaces: 2
Features
- Patio & porch: Deck
- Fencing: Metal,Wood
Lot
- Size: 0.34 Acres
- Features: City Lot
Details
- Parcel number: NP708000060017
Construction
Type & style
- Home type: SingleFamily
- Architectural style: Traditional
- Property subtype: Single Family Residence
Materials
- Brick Trim, Wood Siding
- Roof: Composition
Condition
- Year built: 1959
Utilities & green energy
- Sewer: Public Sewer
- Water: Public
Community & HOA
Community
- Security: Smoke Detector(s)
- Subdivision: Ranchview
HOA
- Has HOA: No
Location
- Region: Overland Park
Financial & listing details
- Tax assessed value: $570,200
- Annual tax amount: $6,356
- Date on market: 1/8/2026
- Listing terms: Cash,Conventional,FHA,VA Loan
- Ownership: Private
Price history
| Date | Event | Price |
|---|---|---|
| 2/10/2026 | Sold | -- |
Source:  Heartland MLS as distributed by MLS GRID #2594331 Report a problem Heartland MLS as distributed by MLS GRID #2594331 Report a problem | ||
| 1/16/2026 | Pending sale | $675,000$326/sqft |
Source: Heartland MLS as distributed by MLS GRID #2594331 Report a problem | ||
| 1/10/2026 | Contingent | $675,000$326/sqft |
Source: Heartland MLS as distributed by MLS GRID #2594331 Report a problem | ||
| 1/8/2026 | Listed for sale | $675,000-2.2%$326/sqft |
Source: Heartland MLS as distributed by MLS GRID #2594331 Report a problem | ||
| 9/30/2024 | Sold | -- |
Source: Heartland MLS as distributed by MLS GRID #2507321 Report a problem | ||
| 9/16/2024 | Pending sale | $689,900$333/sqft |
Source:  RE/MAX of Kansas-Missouri #2507321 Report a problem RE/MAX of Kansas-Missouri #2507321 Report a problem | ||
| 9/16/2024 | Contingent | $689,900$333/sqft |
Source: Heartland MLS as distributed by MLS GRID #2507321 Report a problem | ||
| 9/12/2024 | Listed for sale | $689,900+79.2%$333/sqft |
Source: Heartland MLS as distributed by MLS GRID #2507321 Report a problem | ||
| 2/28/2023 | Sold | -- |
Source: Heartland MLS as distributed by MLS GRID #2419580 Report a problem | ||
| 2/5/2023 | Pending sale | $385,000$186/sqft |
Source: Heartland MLS as distributed by MLS GRID #2419580 Report a problem | ||
| 2/3/2023 | Listed for sale | $385,000+92.5%$186/sqft |
Source: Heartland MLS as distributed by MLS GRID #2419580 Report a problem | ||
| 12/2/2011 | Sold | -- |
Source: Agent Provided Report a problem | ||
| 6/12/2011 | Price change | $199,950-2.2%$97/sqft |
Source: Keller Williams Key Partners #1722251 Report a problem | ||
| 5/4/2011 | Price change | $204,500-7%$99/sqft |
Source: Keller Williams Key Partners #1722251 Report a problem | ||
| 4/7/2011 | Listed for sale | $219,950$106/sqft |
Source: Key Partners LLC #1722251 Report a problem | ||
| 8/24/2004 | Sold | -- |
Source: Agent Provided Report a problem | ||
Public tax history
| Year | Property taxes | Tax assessment |
|---|---|---|
| 2025 | $6,356 +48% | $65,573 +47.6% |
| 2024 | $4,295 +3.7% | $44,436 +5.1% |
| 2023 | $4,142 +21.5% | $42,274 +20.4% |
| 2022 | $3,410 | $35,121 +5.3% |
| 2021 | -- | $33,350 +4.9% |
| 2020 | $3,243 | $31,786 +10.2% |
| 2019 | -- | $28,831 +12.7% |
| 2018 | -- | $25,588 -3.8% |
| 2017 | $2,765 +5.8% | $26,588 +7.5% |
| 2016 | $2,613 +7% | $24,725 +4.9% |
| 2015 | $2,441 +5.9% | $23,575 +11.3% |
| 2013 | $2,304 +0.6% | $21,172 +2.3% |
| 2012 | $2,291 -8.8% | $20,700 -19.3% |
| 2010 | $2,512 +2% | $25,657 |
| 2009 | $2,462 -2.5% | $25,657 |
| 2008 | $2,524 +1% | $25,657 |
| 2007 | $2,499 +5.1% | $25,657 +0% |
| 2006 | $2,377 | $25,656 +2.1% |
| 2005 | -- | $25,128 |
Find assessor info on the county website
Neighborhood: Ranchview Gardens
Nearby homes
- $435,3003 bd2 ba1.4k sqft9729 Mohawk Dr, Overland Park, KS 66206Off Market
- $428,3003 bd3 ba1.4k sqft9745 Mohawk Dr, Overland Park, KS 66206Off Market
- $648,8003 bd3 ba2.2k sqft3600 W 98th St, Overland Park, KS 66206Off Market

- $541,7003 bd2 ba1.7k sqft9721 Mohawk Dr, Overland Park, KS 66206Off Market
- $436,6003 bd2 ba2k sqft9738 Mohawk Dr, Overland Park, KS 66206Off Market
- $476,3004 bd2 ba2k sqft3522 W 98th St, Overland Park, KS 66206Off Market
- $791,9004 bd5 ba2.9k sqft9730 Mohawk Dr, Overland Park, KS 66206Off Market
- $538,9004 bd3 ba2k sqft3516 W 98th St, Overland Park, KS 66206Off Market
Nearby schools
GreatSchools rating
- 10/10Brookwood Elementary SchoolGrades: PK-6Distance: 0.9 mi
- 8/10Indian Woods Middle SchoolGrades: 7-8Distance: 1.5 mi
- 8/10Shawnee Mission South High SchoolGrades: 9-12Distance: 1.7 mi
Schools provided by the listing agent
- Elementary: Brookwood
- Middle: Indian Woods
- High: SM South
Source: Heartland MLS as distributed by MLS GRID. This data may not be complete. We recommend contacting the local school district to confirm school assignments for this home.
Get a cash offer in 3 minutes
Find out how much your home could sell for in as little as 3 minutes with a no-obligation cash offer.
Estimated market value
$705,400
Get a cash offer in 3 minutes
Find out how much your home could sell for in as little as 3 minutes with a no-obligation cash offer.
Estimated market value
$705,400
- Kansas
- Johnson County
- Overland Park
- 66206
- Ranchview Gardens
- 9737 Mohawk Dr
Nearby cities
Nearby neighborhoods
Nearby zip codes
Other Overland Park Topics
