Skip main navigation
Off market
  • $391,200

    9737 Ottawa Dr, Daphne, AL 36526

    4beds
    2,741sqft
    Residential Detached
    Built in 2007
    0.3 Acres Lot
    $391,200 Zestimate®
    $143/sqft
    $2,639 Estimated rent

    Home value

    $391,200

    $372,000 - $415,000

    $2,639/mo

    Zestimate® history
    Loading
    Loading...

    Owner options

    List your home for rent

    $2,639/mo

    Rent Zestimate®

    Find your next renter with Zillow Rental Manager. Plus, with online applications, you can quickly screen prospective tenants – for free.

    Learn more

    $2,639/mo

    Rent Zestimate®

    Refinance and save

    $2,282/mo

    Est. payment

    Refinancing to a lower rate could help reduce your monthly payments and save thousands over the life of the loan.

    See today's rates

    $2,282/mo

    Est. payment

    Explore your selling options

    Work with a Zillow partner agent

    Leverage their expertise and Zillow's premium Showcase listings to get your home seen by more buyers.

    Get started

    List with your own agent

    Get your home in front of millions of buyers by listing it on Zillow.

    Learn how to do it

    Sell it yourself

    Take full control of how buyers see your home on Zillow by listing For Sale by Owner (FSBO).

    List your home

    What's special

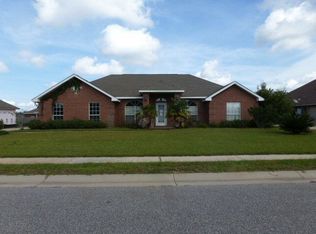
    Welcome to your House Made Home! REDUCED PRICE AND SELLERS ARE OFFERING A 1 YEAR HOME WARRANTY WITH OLD REPUBLIC HOME PROTECTION! Ottawa Springs is located across the street from Daphne East Elementary school and walking distance to Trione Park and ball fields. This home is a traditional style 1-story home with all the space you need. Enter your home and find a beautiful foyer and dining room with hardwood floors leading into the kitchen. Office space to the right of the foyers is open and separate at the same time making it a true flex space. The open concept gives ample space for entertaining with granite counter tops, tons of cabinets and storage, serving bar with extra counter and storage space and room for a breakfast table. Living room is over-sized with a separate area by the fireplace that would make a lovely sitting area to read and listen to our inevitable summer-time afternoon showers. Living room features built in surround sound speakers with home entertainment ports. Find beautiful crown molding and decorative columns throughout the home. New carpet in all bedrooms and living room. Huge Master en suite includes oversized walk-in closet, jetted tub, separate shower and is secluded from the rest of the home for added privacy. Other 3 bedrooms are on the East side of home with 2 connected by a convenient Jack-n-Jill bathroom. 3rd bathroom in hall makes the front bedroom a convenient quest suite. Laundry room has more storage by way of upper built-in cabinets going all the way up to the ceiling. 3 car garage is side entry for curb appeal and privacy. Use it for extra storage as well. Back yard is completely fenced in with a covered patio ready for your enjoyment. Property includes sprinkler system, security system, ceiling fans in all bedrooms, fresh paint throughout, can lights and more!! Schedule your private tour today with your favorite agent.

    This property is off market, which means it's not currently listed for sale or rent on Zillow. This may be different from what's available on other websites or public sources.

    Facts & features

    Interior

    Bedrooms & bathrooms
    • Bedrooms: 4
    • Bathrooms: 3
    • Full bathrooms: 3
    Heating
    • Forced air, Electric
    Cooling
    • Central
    Appliances
    • Included: Dishwasher, Garbage disposal, Microwave, Range / Oven, Trash compactor
    Features
    • Ceiling Fan(s), En-Suite, High Ceilings, Split Bedroom Plan, Other, Living Room, Storage
    • Flooring: Tile, Carpet, Hardwood
    • Has fireplace: Yes
    • Fireplace features: Family Room, Living Room, Other
    Interior area
    • Total interior livable area: 2,741 sqft

    Property

    Parking
    • Total spaces: 3
    • Parking features: Garage - Attached
    Features
    • Patio & porch: Patio, Covered, Rear Porch
    • Exterior features: Brick
    • Fencing: Fenced
    • Waterfront features: No Waterfront
    Lot
    • Size: 0.3 Acres
    Details
    • Parcel number: 4305150000012054

    Construction

    Type & style
    • Home type: SingleFamily
    • Property subtype: Residential Detached
    Materials
    • Wood
    • Foundation: Slab
    • Roof: Asphalt
    Condition
    • Year built: 2007

    Utilities & green energy

    • Water: Belforest Water
    • Utilities for property: Cable Connected, Riviera Utilities, Daphne Utilities

    Community & HOA

    HOA
    • Has HOA: Yes
    • Amenities included: Management, Taxes
    • Services included: Maintenance Grounds, Insurance
    • HOA fee: $21 monthly
    Location
    • Region: Daphne

    Financial & listing details

    • Price per square foot: $143/sqft
    • Tax assessed value: $382,100
    • Annual tax amount: $3,515

    Price history

    DateEventPrice
    10/9/2020Sold$273,000-0.7%$100/sqft
    Source: Baldwin Realtors #299683 Report a problem
    7/9/2020Price change$274,900-1.8%$100/sqft
    Source: Keller Williams AGC Realty-Da #299683 Report a problem
    6/10/2020Price change$279,900+1.8%$102/sqft
    Source: Keller Williams AGC Realty-Da #299683 Report a problem
    4/30/2020Price change$274,900-1.5%$100/sqft
    Source: Re/Max By The Bay Daphne #637599 Report a problem
    3/13/2020Listed for sale$279,000+32.2%$102/sqft
    Source: Re/Max By The Bay Daphne #637599 Report a problem
    7/10/2013Sold$211,000-1.2%$77/sqft
    Source: Public Record Report a problem
    1/14/2013Sold$213,500-12.9%$78/sqft
    Source: Public Record Report a problem
    11/24/2010Sold$245,000$89/sqft
    Source: Public Record Report a problem

    Public tax history

    YearProperty taxesTax assessment
    2025$3,515 +2.7%$76,420 +2.7%
    2024$3,424 +13.2%$74,440 +13.2%
    2023$3,024 $65,740 +17.1%
    2022-- $56,160 +8.7%
    2021$1,124 +5.4%$51,680 +100%
    2020$1,066 -3.1%$25,840 -2.9%
    2019$1,100 +4.3%$26,620 +4.1%
    2018$1,054 +5.5%$25,560 +5.3%
    2017$999 $24,280 +10.1%
    2016$999 +10.6%$22,060 -5.7%
    2015$904 -2.8%$23,400 +3.3%
    2014$929 $22,660 +4.9%
    2013$929 $21,600 +5.4%
    2011-- $20,500 -14.3%
    2010-- $23,920 -57.9%
    2009$2,442 -5.3%$56,800 -5.3%
    2008$2,580 +257.1%$60,000 +257.1%
    2007$722 $16,800
    Find assessor info on the county website

    Neighborhood: 36526

    Nearby schools

    GreatSchools rating
    Schools provided by the listing agent
    • Elementary: Daphne East Elementary
    • Middle: Daphne Middle
    • High: Daphne High

    Source: The MLS. This data may not be complete. We recommend contacting the local school district to confirm school assignments for this home.

    Get a cash offer in 3 minutes
    Find out how much your home could sell for in as little as 3 minutes with a no-obligation cash offer.
    Estimated market value
    $391,200
    Get a cash offer in 3 minutes
    Find out how much your home could sell for in as little as 3 minutes with a no-obligation cash offer.
    Estimated market value
    $391,200