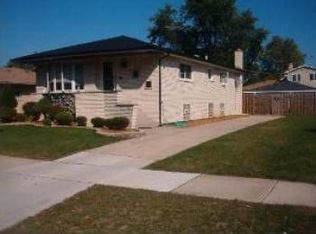
This beloved, tall, meticulously maintained all-brick ranch home on a corner lot is ready for you now! Located on a quiet tree-lined street, this elegant and inviting residence offers 4 bedrooms and 2 freshly remodeled full baths, and provides spacious related-living arrangements if needed. Step inside from the wide front porch to an attractive living space designed for entertaining or casual enjoyment, with a formal dining room that awaits joyful gatherings. The bright eat-in kitchen will allow you to watch a gorgeous sunrise every day with your morning cup, and has space for a table along with a pantry closet, designed to meet the needs of a modern family. Elegant natural oak flooring (no carpet!) is featured throughout the house, along with recessed and modern light fixtures, fresh paint, and natural gleam pouring through newer windows in every room. This is a truly move-in-ready residence. The airy bedrooms provide ample room for relaxation, and the fully finished lower level offers additional spacious living quarters with a separate kitchen, a huge bedroom, a roomy bathroom with a jacuzzi, and a vast family room. The semi-private entrance allows for various living arrangements in this unique space. Here you will also find abundant storage within the large laundry and utility room. The oversized two-plus-car garage will easily fit all your cars and toys. The quiet and fully fenced yard provides privacy and security for pets and children. This house is centrally located: Advocate Hospital 3 minutes, Metra station 4 minutes for downtown commuters, Elementary School and Saint Xavier University about a 5-minute drive. So call your trusted Realtor now, schedule a visit today, and make it yours tomorrow!
Closed
$385,000
9737 S Kenton Ave, Oak Lawn, IL 60453
4beds
1,433sqft
Single Family Residence
Built in 1979
7,971 Square Feet Lot
$396,500 Zestimate®
$269/sqft
$2,848 Estimated rent
Home value
$396,500
$357,000 - $440,000
$2,848/mo
Zestimate® history
Owner options
List your home for rent
$2,848/mo
Rent Zestimate®
Find your next renter with Zillow Rental Manager. Plus, with online applications, you can quickly screen prospective tenants – for free.
$2,848/mo
Rent Zestimate®
Refinance and save
$2,763/mo
Est. payment
Refinancing to a lower rate could help reduce your monthly payments and save thousands over the life of the loan.
$2,763/mo
Est. payment
Explore your selling options
Work with a Zillow partner agent
Leverage their expertise and Zillow's premium Showcase listings to get your home seen by more buyers.
Get startedList with your own agent
Get your home in front of millions of buyers by listing it on Zillow.
Learn how to do itSell it yourself
Take full control of how buyers see your home on Zillow by listing For Sale by Owner (FSBO).
List your homeWhat's special
All-brick ranch homeQuiet tree-lined streetSemi-private entranceCorner lotVast family roomOversized two-plus-car garageBright eat-in kitchen
Zillow last checked:
Listing updated:
Listed by:
Inga Aleksonis, ABR,AHWD 708-250-4373,
Keller Williams Preferred Rlty
Bought with:
Erendida Chavez
Realty of America, LLC
Source: MRED as distributed by MLS GRID,MLS#: 12525176
Facts & features
Interior
Bedrooms & bathrooms
- Bedrooms: 4
- Bathrooms: 2
- Full bathrooms: 2
Rooms
- Room types: Kitchen
Primary bedroom
- Features: Flooring (Hardwood), Window Treatments (All)
- Level: Main
- Area: 156 Square Feet
- Dimensions: 12X13
Bedroom 2
- Features: Flooring (Hardwood), Window Treatments (All)
- Level: Main
- Area: 132 Square Feet
- Dimensions: 11X12
Bedroom 3
- Features: Flooring (Hardwood), Window Treatments (All)
- Level: Main
- Area: 132 Square Feet
- Dimensions: 11X12
Bedroom 4
- Features: Flooring (Ceramic Tile), Window Treatments (All)
- Level: Lower
- Area: 154 Square Feet
- Dimensions: 11X14
Dining room
- Features: Flooring (Hardwood), Window Treatments (All)
- Level: Main
- Area: 156 Square Feet
- Dimensions: 13X12
Family room
- Features: Flooring (Ceramic Tile), Window Treatments (All)
- Level: Lower
- Area: 644 Square Feet
- Dimensions: 14X46
Kitchen
- Features: Kitchen (Eating Area-Table Space, Pantry-Closet), Flooring (Ceramic Tile), Window Treatments (All)
- Level: Main
- Area: 252 Square Feet
- Dimensions: 12X21
Kitchen 2nd
- Features: Flooring (Ceramic Tile), Window Treatments (All)
- Level: Lower
- Area: 90 Square Feet
- Dimensions: 9X10
Laundry
- Features: Flooring (Slate), Window Treatments (All)
- Level: Lower
- Area: 120 Square Feet
- Dimensions: 10X12
Living room
- Features: Flooring (Hardwood), Window Treatments (All)
- Level: Main
- Area: 247 Square Feet
- Dimensions: 13X19
Heating
- Natural Gas, Forced Air
Cooling
- Central Air
Appliances
- Included: Range, Microwave, Dishwasher, Gas Oven, Humidifier
- Laundry: In Unit, Sink
Features
- 1st Floor Bedroom, In-Law Floorplan, 1st Floor Full Bath
- Flooring: Hardwood
- Doors: Pocket Door(s)
- Windows: Drapes, All
- Basement: Finished,Partial Exposure,Rec/Family Area,Sleeping Area,Storage Space,Daylight,Full
- Attic: Unfinished
Interior area
- Total structure area: 2,000
- Total interior livable area: 1,433 sqft
- Finished area below ground: 1,000
Property
Parking
- Total spaces: 2.5
- Parking features: Asphalt, Garage Door Opener, Yes, Garage Owned, Detached, Garage
- Garage spaces: 2.5
- Has uncovered spaces: Yes
Accessibility
- Accessibility features: No Disability Access
Features
- Patio & porch: Patio
- Fencing: Fenced
Lot
- Size: 7,971 Square Feet
- Dimensions: 60x133
- Features: Corner Lot
Details
- Additional structures: Gazebo
- Parcel number: 24101100310000
- Special conditions: None
- Other equipment: Ceiling Fan(s), Sump Pump
Construction
Type & style
- Home type: SingleFamily
- Architectural style: Ranch
- Property subtype: Single Family Residence
Materials
- Brick
- Foundation: Concrete Perimeter
- Roof: Asphalt
Condition
- New construction: No
- Year built: 1979
Details
- Builder model: Ranch
Utilities & green energy
- Electric: Circuit Breakers
- Sewer: Public Sewer
- Water: Lake Michigan
Community & HOA
Community
- Features: Curbs, Sidewalks, Street Lights, Street Paved
- Security: Carbon Monoxide Detector(s)
HOA
- Services included: None
Location
- Region: Oak Lawn
Financial & listing details
- Price per square foot: $269/sqft
- Tax assessed value: $290,000
- Annual tax amount: $8,164
- Date on market: 12/1/2025
- Listing terms: FHA
- Ownership: Fee Simple
Price history
| Date | Event | Price |
|---|---|---|
| 1/5/2026 | Sold | $385,000+1.3%$269/sqft |
Source:  MRED as distributed by MLS GRID #12525176 Report a problem MRED as distributed by MLS GRID #12525176 Report a problem | ||
| 12/3/2025 | Contingent | $379,999$265/sqft |
Source: MRED as distributed by MLS GRID #12525176 Report a problem | ||
| 12/1/2025 | Listed for sale | $379,999+145.2%$265/sqft |
Source: MRED as distributed by MLS GRID #12525176 Report a problem | ||
| 9/4/1998 | Sold | $155,000$108/sqft |
Source: Public Record Report a problem | ||
Public tax history
| Year | Property taxes | Tax assessment |
|---|---|---|
| 2024 | $8,164 +3.9% | $29,000 |
| 2023 | $7,856 +10.1% | $29,000 +30.3% |
| 2022 | $7,134 +1.8% | $22,254 |
| 2021 | $7,011 +0.8% | $22,254 |
| 2020 | $6,952 -9.6% | $22,254 -9.7% |
| 2019 | $7,692 +4% | $24,638 |
| 2018 | $7,397 -0.5% | $24,638 |
| 2017 | $7,431 +28.2% | $24,638 +34.5% |
| 2016 | $5,796 -15.8% | $18,320 -15.3% |
| 2015 | $6,883 +0.9% | $21,619 |
| 2014 | $6,824 -4.5% | $21,619 -13% |
| 2013 | $7,146 +1.6% | $24,840 |
| 2012 | $7,034 +4.9% | $24,840 |
| 2011 | $6,704 +7.7% | $24,840 -14.5% |
| 2010 | $6,222 +6.9% | $29,041 |
| 2009 | $5,818 +15.3% | $29,041 -5% |
| 2008 | $5,048 +2% | $30,569 +16.3% |
| 2007 | $4,948 +4.6% | $26,277 |
| 2006 | $4,729 -21.9% | $26,277 |
| 2005 | $6,058 +24.1% | $26,277 +30.1% |
| 2004 | $4,880 +6.4% | $20,191 |
| 2003 | $4,588 +5.2% | $20,191 |
| 2002 | $4,362 +24.8% | $20,191 +7.7% |
| 2001 | $3,496 +2.8% | $18,747 |
| 2000 | $3,402 | $18,747 |
| 1999 | $3,402 | $18,747 |
Find assessor info on the county website
Neighborhood: 60453
Nearby homes
- $404,6003 bd2 ba1.5k sqft9733 S Kenton Ave, Oak Lawn, IL 60453Off Market
- $386,4003 bd2 ba2k sqft9729 S Kenton Ave, Oak Lawn, IL 60453Off Market
- $406,7003 bd1 ba1.4k sqft9801 S Kenton Ave, Oak Lawn, IL 60453Off Market
- $391,2004 bd2 ba2k sqft9736 S Kolmar Ave, Oak Lawn, IL 60453Off Market

- $450,6004 bd2 ba2.7k sqft9732 S Kolmar Ave, Oak Lawn, IL 60453Off Market
- $346,7003 bd1 ba1.2k sqft9805 S Kenton Ave, Oak Lawn, IL 60453Off Market
- $390,0004 bd2 ba2.7k sqft9728 S Kolmar Ave, Oak Lawn, IL 60453Off Market
- $413,2003 bd1 ba1.4k sqft9725 S Kenton Ave, Oak Lawn, IL 60453Off Market
Nearby schools
GreatSchools rating
- 6/10J M Hannum Elementary SchoolGrades: K-5Distance: 0.4 mi
- 8/10Oak Lawn-Hometown Middle SchoolGrades: 6-8Distance: 1 mi
- 3/10Oak Lawn Community High SchoolGrades: 9-12Distance: 1.7 mi
Schools provided by the listing agent
- Elementary: J M Hannum Elementary School
- Middle: Oak Lawn-Hometown Middle School
- High: Oak Lawn Comm High School
- District: 123
Source: MRED as distributed by MLS GRID. This data may not be complete. We recommend contacting the local school district to confirm school assignments for this home.
Get a cash offer in 3 minutes
Find out how much your home could sell for in as little as 3 minutes with a no-obligation cash offer.
Estimated market value
$396,500
Get a cash offer in 3 minutes
Find out how much your home could sell for in as little as 3 minutes with a no-obligation cash offer.
Estimated market value
$396,500
- Illinois
- Cook County
- Oak Lawn
- 60453
- 9737 S Kenton Ave
Nearby cities
Nearby zip codes
Other Oak Lawn Topics
