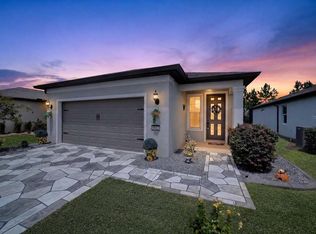
Welcome home to this custom-built Ginger floor plan in Crescent Ridge — 1,746 sq ft (2,618 total) with 2 bedrooms, 2 baths, a flex room/den, and a 2-car garage. Diagonal porcelain tile, tray ceilings, crown molding, and chandeliers with recessed lighting flow throughout. The gourmet kitchen features Preston Maple cabinetry in Drift finish, an apron-front sink, wine storage, gas range with microwave above, and a large island with double sink. Every room is wired with Cat5 WiFi and pre-installed TV outlets for plug-and-play convenience. The primary bath offers a dual-sink vanity, 4-drawer storage, quartz counters, and grey porcelain tile with mosaic accent. The secondary bath has a solid-surface tub/shower combo. Enjoy the covered lanai and front porch year-round. Outside: designer color palette, 4-inch plantation shutters, paver driveway/walkway, 50-year weathered wood shingle roof, and a rear gas line for your BBQ. Note: home is a lease hold property by On Top Of The World. Financing: 20% min down required. Inside Ocala's premier 55+ community — per HOPA, only one resident per household must be 55+. Enjoy 2 championship golf courses, multiple pools, fitness centers, tennis & pickleball, on-site dining, a full activity calendar, and social clubs galore. Timeless craftsmanship, high-end finishes — schedule your private showing today.
New construction
Price cut: $15K (9/21)
$365,000
9737 SW 100th Avenue Rd, Ocala, FL 34481
2beds
1,747sqft
Single Family Residence
Built in 2022
10,019 Square Feet Lot
$-- Zestimate®
$209/sqft
$495/mo HOA
What's special
Covered lanaiQuartz countersDiagonal porcelain tileChandeliers with recessed lightingFront porchApron-front sinkGourmet kitchen
- 33 days
- 169
- 11
Zillow last checked:
Listing updated:
Listed by:
Anthony Machado 305-916-1289,
Cignos Real Estate, LLC.
Source: MIAMI,MLS#: A12080509 Originating MLS: A-Miami Association of REALTORS
Originating MLS: A-Miami Association of REALTORSFacts & features
Interior
Bedrooms & bathrooms
- Bedrooms: 2
- Bathrooms: 2
- Full bathrooms: 2
Rooms
- Room types: Den/Library/Office, Florida Room
Heating
- Central
Cooling
- Central Air
Appliances
- Included: Dishwasher, Dryer, Electric Range, Electric Water Heater, Gas Range, Ice Maker, Microwave, Refrigerator, Washer
- Laundry: Laundry Room
Features
- Kitchen Island, Pantry, Volume Ceilings, Walk-In Closet(s)
- Flooring: Tile
- Doors: High Impact Doors
- Windows: High Impact Windows, Impact Glass
Interior area
- Total interior livable area: 1,747 sqft
Video & virtual tour
Property
Parking
- Total spaces: 2
- Parking features: Covered, Driveway, Golf Cart Parking, Garage Door Opener
- Attached garage spaces: 2
- Has uncovered spaces: Yes
Accessibility
- Accessibility features: Accessible, Roll-In Shower, Wheelchair, Accessible Doors, Accessible Hallway(s), Wheelchair Designed
Features
- Stories: 1
- Entry location: First Floor Entry
- Exterior features: Room For Pool, Balcony, Tennis Court(s)
- Pool features: R30-No Pool/No Water, Community
- Spa features: Community
- Has view: Yes
- View description: None, Other
Lot
- Size: 10,019 Square Feet
- Features: Less Than 1/4 Acre Lot
Details
- Parcel number: 3530104048
- Zoning: PUD
Construction
Type & style
- Home type: SingleFamily
- Architectural style: Modern/Contemporary
- Property subtype: Single Family Residence
Materials
- CBS Construction
- Roof: Shingle
Condition
- New Construction
- New construction: Yes
- Year built: 2022
Utilities & green energy
- Electric: Fuses
- Sewer: Public Sewer
- Water: Municipal Water
Community & HOA
Community
- Features: Additional Amenities, Bar, Beach Club Member Available, Clubhouse, Tennis Court(s), Courtesy Bus, Fitness Center, Game Room, Gated, Golf, Golf Equity Available, Maintained Community, Management On Site, HOA, Other Membership Available, Pickleball, Picnic Area, Sauna, Security Patrol, Shuffle Board, Sidewalks, Street Lights, Workshop, Pool, Exercise Room
- Security: Fire Alarm, Smoke Detector
- Senior community: Yes
- Subdivision: Crescent Ridge Phase Iv
HOA
- Has HOA: Yes
- HOA fee: $495 monthly
Location
- Region: Ocala
Financial & listing details
- Price per square foot: $209/sqft
- Tax assessed value: $314,769
- Annual tax amount: $6,182
- Date on market: 8/31/2026
- Listing terms: All Cash,Conventional,VA Loan
- Road surface type: Paved Road
Estimated market value
Not available
Estimated sales range
Not available
Not available
Price history
| Date | Event | Price |
|---|---|---|
| 9/21/2026 | Price change | $365,000-3.9%$209/sqft |
Source:  MIAMI #A12080509 Report a problem MIAMI #A12080509 Report a problem | ||
| 8/31/2026 | Listed for sale | $380,000$218/sqft |
Source: MIAMI #A12080509 Report a problem | ||
Public tax history
| Year | Property taxes | Tax assessment |
|---|---|---|
| 2025 | $5,347 +2.9% | $314,769 +0.5% |
| 2024 | $5,197 +4.3% | $313,132 +5.4% |
| 2023 | $4,985 +760.3% | $297,092 +1191.7% |
| 2022 | $579 | $23,000 +22.3% |
| 2021 | -- | $18,800 |
Find assessor info on the county website
Monthly payment
Est. payment
Payment breakdown
Explore the cost of this home by adjusting the details. Changes won't be saved.Climate risks
Neighborhood: 34481
Similar homes
- $354,0002 bd2 ba1.9k sqft10458 SW 98TH PLACE ROAD, OCALA, FL 34481For Sale

 MLS ID #OM726025, Bonnie Ciesla, RE/MAX FOXFIRE - HWY200/103 S. Stellar MLS
 - $439,9003 bd3 ba2.5k sqft9753 SW 103RD AVENUE, OCALA, FL 34481For Sale
 MLS ID #OM731965, Colleen Skeffington, FLORIDA ADVANTAGE REALTY GROUP. Stellar MLS
 - $330,0002 bd2 ba1.6k sqft5942 SW 93RD CIRCLE, OCALA, FL 34481For Sale
 MLS ID #OM731619, Julie Beck, KELLER WILLIAMS CORNERSTONE RE. Stellar MLS
 - $299,0002 bd2 ba1.3k sqft5870 SW 93RD CIRCLE, OCALA, FL 34481For Sale
 MLS ID #OM732867, Julie Bommarito, RE/MAX FOXFIRE - HWY200/103 S. Stellar MLS
 - $419,8882 bd2 ba1.7k sqft11474 SW 69TH CIR, OCALA, FL 34476For SaleMLS ID #OM733257, Thomas Reeves, DECCA REAL ESTATE. Stellar MLS
- $373,5004 bd3 ba2.5k sqft9334 SW 57TH AVENUE, OCALA, FL 34476For SaleMLS ID #OM731317, James Haviland, SELLSTATE SUPERIOR REALTY. Stellar MLS
- $338,9003 bd2 ba1.6k sqft8479 SW 52ND LANE ROAD, OCALA, FL 34481For SaleMLS ID #OM727691, Anthony Alfarone, REAL BROKER LLC - OCALA. Stellar MLS
- $264,0002 bd2 ba1.3k sqft9009 SW 78TH STREET ROAD, OCALA, FL 34481For SaleMLS ID #OM732175, Courtney Forrest, RE/MAX PREMIER REALTY. Stellar MLS
- $419,7502 bd2 ba1.7k sqft10617 SW 101ST LANE ROAD, OCALA, FL 34481New ConstructionMLS ID #OM724999, Jason Taflinger, ON TOP OF THE WORLD REAL EST. Stellar MLS
- $339,5852 bd2 ba1.6k sqft5866 SW 87TH AVENUE, OCALA, FL 34481For SaleMLS ID #OM728536, Fabiola Barrios, CRYSTAL SNOOK REAL ESTATE. Stellar MLS
- $248,5002 bd2 ba1.7k sqft9123 SW 70TH LOOP, OCALA, FL 34481For SaleMLS ID #OM731648, Anthony Alfarone, REAL BROKER LLC - OCALA. Stellar MLS
- $309,0002 bd2 ba1.6k sqft8978 SW 57TH PLACE ROAD, OCALA, FL 34481For SaleMLS ID #OM724549, Rhonda Cassidy, EXP REALTY LLC. Stellar MLS
- $349,0004 bd2 ba2.2k sqft4181 SW 111TH PLACE, OCALA, FL 34476For SaleMLS ID #O6431183, Dwessa Ali, MARVIEW INTERNATIONAL REALTY LLC. Stellar MLS
- $495,0003 bd3 ba2.3k sqft9041 SW 88TH PLACE, OCALA, FL 34481For SaleMLS ID #OM726902, Beth Williams PLLC, FLORIDA'S CHOICE REALTY. Stellar MLS
- $522,0052 bd2 ba2.1k sqft10214 SW 84TH STREET ROAD, OCALA, FL 34481New ConstructionMLS ID #OM731183, Jason Taflinger, ON TOP OF THE WORLD REAL EST. Stellar MLS
- $464,8452 bd2 ba2k sqft10731 SW 102ND LANE, OCALA, FL 34481New ConstructionMLS ID #OM724964, Jason Taflinger, ON TOP OF THE WORLD REAL EST. Stellar MLS
- $470,0003 bd2 ba2k sqft6816 SW 95TH CIRCLE, OCALA, FL 34481For SaleMLS ID #OM721359, Angela Rose, PREMIER SOTHEBY'S INTERNATIONAL REALTY. Stellar MLS
- $539,1252 bd2 ba2.1k sqft10195 SW 84TH LANE ROAD, OCALA, FL 34481New ConstructionMLS ID #OM731112, Jason Taflinger, ON TOP OF THE WORLD REAL EST. Stellar MLS
- $538,6352 bd2 ba2.1k sqft10219 SW 84TH LANE ROAD, OCALA, FL 34481New ConstructionMLS ID #OM731098, Jason Taflinger, ON TOP OF THE WORLD REAL EST. Stellar MLS
