One or more photo(s) has been virtually staged. Location matters, and this home delivers. Situated at the back of the desirable Westport community, it offers a quiet setting with added privacy. Inside, you'll find brand-new ceramic tile flooring throughout and an open-concept layout with spacious living areas. The kitchen features a breakfast bar and opens to a dedicated dining room with new impact-rated sliding doors leading to the pool—perfect for indoor and outdoor entertaining. Both bathrooms have been beautifully updated, while the spacious primary suite includes a large walk-in closet. Step outside to a fully fenced backyard featuring a saltwater pool with a new pool pump, new salt system, and safety fence. Additional updates include a new A/C condenser (2019). Conveniently located near shopping, medical facilities, restaurants, and the area's beautiful beaches, this home is ideal as a primary residence, vacation home, or short-term rental investment.
For sale
Price cut: $5K (8/6)
$379,000
9737 SAN VINCENTE WAY, PORT RICHEY, FL 34668
3beds
1,674sqft
Single Family Residence
Built in 1980
7,500 Square Feet Lot
$-- Zestimate®
$226/sqft
$-- HOA
What's special
Breakfast barSpacious kitchen
- 170 days
- 209
- 16
Zillow last checked:
Listing updated:
Listed by:
Crystal Littlefield 727-330-1322,
FLORIDIAN SHORES REALTY LLC 727-330-1322
Source: Stellar MLS,MLS#: TB8495627 Originating MLS: Suncoast Tampa
Originating MLS: Suncoast Tampa
Facts & features
Interior
Bedrooms & bathrooms
- Bedrooms: 3
- Bathrooms: 2
- Full bathrooms: 2
Rooms
- Room types: Dining Room, Great Room, Utility Room
Primary bedroom
- Features: Walk-In Closet(s)
- Level: First
- Area: 195 Square Feet
- Dimensions: 15x13
Bedroom 2
- Features: Built-in Closet
- Level: First
- Area: 144 Square Feet
- Dimensions: 12x12
Bedroom 3
- Features: Built-in Closet
- Level: First
- Area: 156 Square Feet
- Dimensions: 12x13
Kitchen
- Level: First
- Area: 182 Square Feet
- Dimensions: 13x14
Living room
- Features: Ceiling Fan(s)
- Level: First
- Area: 345 Square Feet
- Dimensions: 15x23
Heating
- Central
Cooling
- Central Air
Appliances
- Included: Dishwasher, Disposal, Dryer, Electric Water Heater, Microwave, Range, Refrigerator, Washer
- Laundry: Laundry Room
Features
- Cathedral Ceiling(s), Ceiling Fan(s), Vaulted Ceiling(s), Walk-In Closet(s)
- Flooring: Ceramic Tile
- Doors: Sliding Doors
- Has fireplace: No
Interior area
- Total structure area: 2,298
- Total interior livable area: 1,674 sqft
Video & virtual tour
Property
Parking
- Total spaces: 2
- Parking features: Garage Door Opener
- Attached garage spaces: 2
Features
- Levels: One
- Stories: 1
- Patio & porch: Deck, Patio, Porch, Screened
- Exterior features: Other, Private Mailbox, Sidewalk
- Has private pool: Yes
- Pool features: In Ground
- Fencing: Fenced
- Has view: Yes
- View description: Pool
Lot
- Size: 7,500 Square Feet
- Features: Flood Insurance Required
- Residential vegetation: Mature Landscaping
Details
- Parcel number: 202516098D000001180
- Zoning: R4
- Special conditions: None
Construction
Type & style
- Home type: SingleFamily
- Property subtype: Single Family Residence
Materials
- Block, Stucco
- Foundation: Slab
- Roof: Shingle
Condition
- New construction: No
- Year built: 1980
Utilities & green energy
- Sewer: Public Sewer
- Water: Public
- Utilities for property: Cable Available, Fire Hydrant
Community & HOA
Community
- Security: Smoke Detector(s)
- Pet fee: $0 monthly
- Subdivision: WEST PORT UNIT 06
HOA
- Has HOA: No
Location
- Region: Port Richey
Financial & listing details
- Price per square foot: $226/sqft
- Tax assessed value: $260,804
- Annual tax amount: $2,313
- Date on market: 4/9/2026
- Cumulative days on market: 165 days
- Listing terms: Cash,Conventional,FHA,VA Loan
- Ownership: Fee Simple
- Total actual rent: 0
- Road surface type: Paved
Estimated market value
Not available
Estimated sales range
Not available
Not available
Price history
| Date | Event | Price |
|---|---|---|
| 8/6/2026 | Price change | $379,000-1.3%$226/sqft |
Source:  Stellar MLS #TB8495627 Report a problem Stellar MLS #TB8495627 Report a problem | ||
| 7/1/2026 | Price change | $384,000-1.3%$229/sqft |
Source: Stellar MLS #TB8495627 Report a problem | ||
| 4/9/2026 | Listed for sale | $389,000+357.6%$232/sqft |
Source: Stellar MLS #TB8495627 Report a problem | ||
| 7/22/2024 | Listing removed | -- |
Source: Zillow Rentals Report a problem | ||
| 5/25/2024 | Listed for rent | $2,200$1/sqft |
Source: Zillow Rentals Report a problem | ||
| 1/6/2017 | Sold | $85,000-34.1%$51/sqft |
Source: Public Record Report a problem | ||
| 11/14/2016 | Pending sale | $129,000$77/sqft |
Source: FLORIDA LUXURY REALTY #W7624257 Report a problem | ||
| 10/28/2016 | Listed for sale | $129,000-16%$77/sqft |
Source: FLORIDA LUXURY REALTY #W7624257 Report a problem | ||
| 6/18/2007 | Sold | $153,500+75.4%$92/sqft |
Source: Stellar MLS #U7241305 Report a problem | ||
| 11/5/2003 | Sold | $87,500$52/sqft |
Source: Public Record Report a problem | ||
Public tax history
| Year | Property taxes | Tax assessment |
|---|---|---|
| 2025 | $2,313 -60.7% | $164,140 +2.9% |
| 2024 | $5,884 +1.6% | $159,520 |
| 2023 | $5,794 +4.2% | $159,520 +3% |
| 2022 | $5,559 +0.8% | $154,880 +6.1% |
| 2021 | $5,515 +0.6% | $145,990 +1.4% |
| 2020 | $5,480 +165.5% | $143,980 +26.3% |
| 2019 | $2,064 | $113,985 +10% |
| 2018 | $2,064 +10.2% | $103,623 +3.1% |
| 2017 | $1,873 +2.4% | $100,473 +12.7% |
| 2016 | $1,829 +11.1% | $89,144 +2.7% |
| 2015 | $1,647 +15.8% | $86,796 +14.2% |
| 2014 | $1,422 | $76,005 +3.3% |
| 2013 | -- | $73,582 +0.4% |
| 2012 | -- | $73,301 -4.1% |
| 2011 | -- | $76,396 -1.3% |
| 2010 | -- | $77,369 -16.7% |
| 2009 | -- | $92,830 -29.2% |
| 2008 | -- | $131,119 -14.4% |
| 2007 | -- | $153,163 -8.9% |
| 2006 | -- | $168,093 +47.6% |
| 2005 | -- | $113,862 +24.5% |
| 2004 | -- | $91,491 +3.5% |
| 2003 | -- | $88,379 +26.3% |
| 2002 | -- | $69,986 +10.9% |
| 1999 | -- | $63,108 |
Find assessor info on the county website
Monthly payment
Est. payment
Payment breakdown
Explore the cost of this home by adjusting the details. Changes won't be saved.Climate risks
Neighborhood: West Port
Nearby schools
Schools provided by the listing agent
- Elementary: Fox Hollow Elementary-PO
- Middle: Chasco Middle-PO
- High: Fivay High-PO
Source: Stellar MLS. This data may not be complete. We recommend contacting the local school district to confirm school assignments for this home.
- $377,8003 bd2 ba2.1k sqft9801 San Vincente Way, Port Richey, FL 34668Off Market
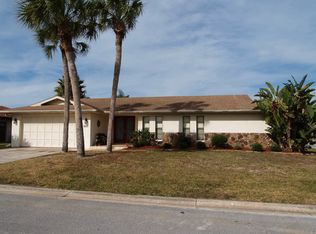
- $310,0004 bd3 ba1.9k sqft9731 San Vincente Way, Port Richey, FL 34668Sold
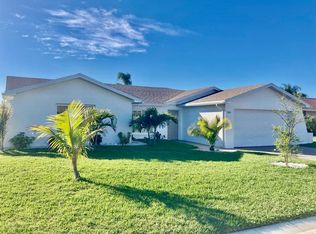
- $---- bd-- ba-- sqft9731 San Vincente Way, Pt Richey, FL 34668Off Market
- $271,800-- bd2 ba1.9k sqft9736 San Lorenzo Way, Port Richey, FL 34668Off Market
Similar homes
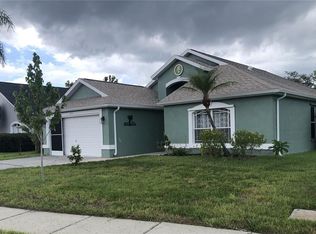
- $329,9003 bd2 ba1.5k sqft10125 PEOPLES LOOP, PORT RICHEY, FL 34668For Sale
 MLS ID #W7887320, David Reid, SIRROM REALTY LLC. Stellar MLS
 - $349,9003 bd2 ba1.8k sqft8141 GOLF CLUB COURT, HUDSON, FL 34667For Sale
 MLS ID #TB8505790, Joe Moledo, REALTY ONE GROUP SUNSHINE. Stellar MLS
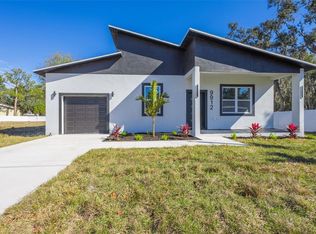
 - $420,0003 bd2 ba1.6k sqft9912 GOLDEN LOOP, NEW PORT RICHEY, FL 34654For Sale
 MLS ID #TB8551209, Anthony Carrillo, CARRILLO REALTY PA. Stellar MLS
 - $249,9002 bd2 ba1.3k sqft5646 QUIST DRIVE, PORT RICHEY, FL 34668For Sale
 MLS ID #TB8538963, Crystal Littlefield, FLORIDIAN SHORES REALTY LLC. Stellar MLS
 - $399,0003 bd2 ba1.8k sqft5514 GRIDLEY LANE, NEW PORT RICHEY, FL 34652For SaleMLS ID #W7886173, Gerard Buglione, CHARLES RUTENBERG REALTY INC. Stellar MLS
- $360,0002 bd2 ba1.3k sqft13615 STACEY DRIVE, HUDSON, FL 34667For SaleMLS ID #W7880611, Brenda Brewer-Jones, SANDPEAK REALTY. Stellar MLS
- $390,0003 bd2 ba1.6k sqft12716 BALSAM AVENUE, HUDSON, FL 34669For SaleMLS ID #N6145022, Zorana Shepa, EXIT KING REALTY. Stellar MLS
- $309,9002 bd2 ba1.7k sqft13036 TOPFLITE COURT, HUDSON, FL 34669For SaleMLS ID #TB8551510, Angela Hughes, REAL BROKER, LLC. Stellar MLS
- $449,9993 bd2 ba1.5k sqft13423 SUSAN DRIVE, HUDSON, FL 34667For SaleMLS ID #TB8517283, Joel Rodgers, GULF PROPERTY MANAGEMENT LLC. Stellar MLS
- $379,9003 bd2 ba1.9k sqft18505 GRAND CLUB DRIVE, HUDSON, FL 34667For SaleMLS ID #TB8537593, Lauren Tracey, LIPPLY REAL ESTATE. Stellar MLS
- $379,9004 bd3 ba2k sqft3708 HOLIDAY LAKE DRIVE, HOLIDAY, FL 34691For SaleMLS ID #S5153585, Paola Millan, MY REALTY GROUP, LLC.. Stellar MLS
- $350,0002 bd2 ba2k sqft7401 ISLANDER LANE, HUDSON, FL 34667For SaleMLS ID #TB8527719, Kevin Krueger, KELLER WILLIAMS TAMPA PROPERTIES. Stellar MLS
- $223,0002 bd2 ba1.6k sqft8423 PEBBLE DRIVE, PORT RICHEY, FL 34668For SaleMLS ID #TB8538309, Roy Sipel, PREFERRED HOMES. Stellar MLS
- $339,0002 bd2 ba875 sqft6432 BOATYARD DRIVE, HUDSON, FL 34667For SaleMLS ID #W7887277, Heather McCann, CHARLES RUTENBERG REALTY INC. Stellar MLS
- $399,0003 bd2 ba1.9k sqft8345 APPLE ORCHARD ROAD, SPRING HILL, FL 34608For SaleMLS ID #W7888936, Joy Guttenberg, BHHS FLORIDA PROPERTIES GROUP. Stellar MLS
- $278,9003 bd2 ba1.7k sqft12407 WEATHERSTONE ROW, HUDSON, FL 34667AuctionMLS ID #W7887833, Roy Barnhart, BAM REALTY ADVISORS INC. Stellar MLS
- $334,9993 bd2 ba1.7k sqft7823 FLORADORA DRIVE, NEW PORT RICHEY, FL 34654For SaleMLS ID #W7888957, Damyliz Robles, DALTON WADE INC. Stellar MLS
- $399,0004 bd2 ba1.9k sqft1959 WOOD TRAIL STREET, TARPON SPRINGS, FL 34689For SaleMLS ID #TB8527477, Monica McWilliams, SUNSET REALTY GROUP. Stellar MLS
- $299,0002 bd2 ba1.3k sqft7331 DIANNE DRIVE, NEW PORT RICHEY, FL 34652For SaleMLS ID #TB8496365, Leuy Thach Bardzik, CHARLES RUTENBERG REALTY INC. Stellar MLS
