**OFFER DEADLINE - My clients are in receipt of offers and are asking for your highest and best offer by tonight, Friday, 6/21/2024 by 9:00 PM** OPEN HOUSE ORIGINALLY SCHEDULED FOR SATURDAY, 6/22 HAS BEEN CANCELLED. Located in the New Town area of Owings Mills, this spacious townhome features 3 bedrooms and 3.5 bathrooms. Upon entry, you're welcomed into a light-filled living room with brand new luxury vinyl plank flooring that extends throughout the main level. Adjacent is a convenient powder room with a pedestal sink. The dining area features a cut-out window from the bright kitchen, which offers access to a rear deck with stairs down to the backyard. Upstairs, the primary bedroom impresses with vaulted ceilings, double closets, four sunny windows, an ensuite bathroom featuring a large soaking tub and shower combination, and stairs leading to a versatile loft space with a large double closet that could serve as an office, craft area, workout room, or any bonus space that suits your lifestyle. The second upstairs bedroom also features vaulted ceilings, two double closets, and two windows. Downstairs, the basement hosts a third bedroom which could also be used as a family room or bonus space with a gas fireplace and single closet, along with a full bathroom and laundry area. Outside, the fully fenced backyard overlooks the Soldiers Delight Natural Environment Area, offering 7 miles of hiking trails. The community amenities include a pool, playground, and a designated dog run area for pet owners. This home is convenient to shopping, restaurants, I-795, the beltway, and the Metro SubwayLink. Some updates include a new refrigerator in 2023, HVAC replacement in 2017, and the home has been freshly painted. You don't want to miss the opportunity to make this home yours!
Sold for $340,000
$340,000
9737 Sherwood Farm Rd, Owings Mills, MD 21117
3beds
1,484sqft
Townhouse
Built in 1996
1,280 Square Feet Lot
$351,000 Zestimate®
$229/sqft
$2,753 Estimated rent
Home value
$351,000
$326,000 - $376,000
$2,753/mo
Zestimate® history
Owner options
List your home for rent
$2,753/mo
Rent Zestimate®
Find your next renter with Zillow Rental Manager. Plus, with online applications, you can quickly screen prospective tenants – for free.
$2,753/mo
Rent Zestimate®
Refinance and save
$2,206/mo
Est. payment
Refinancing to a lower rate could help reduce your monthly payments and save thousands over the life of the loan.
$2,206/mo
Est. payment
Explore your selling options
Work with a Zillow partner agent
Leverage their expertise and Zillow's premium Showcase listings to get your home seen by more buyers.
Get startedList with your own agent
Get your home in front of millions of buyers by listing it on Zillow.
Learn how to do itSell it yourself
Take full control of how buyers see your home on Zillow by listing For Sale by Owner (FSBO).
List your homeWhat's special
Zillow last checked:
Listing updated:
Listed by:
Niki Biggs 410-790-7079,
Compass Home Group, LLC
Bought with:
Kevin Wolohan, 660589
Samson Properties
Source: Bright MLS,MLS#: MDBC2097372
Facts & features
Interior
Bedrooms & bathrooms
- Bedrooms: 3
- Bathrooms: 4
- Full bathrooms: 3
- 1/2 bathrooms: 1
- Main level bathrooms: 1
Rooms
- Room types: Living Room, Dining Room, Primary Bedroom, Bedroom 2, Bedroom 3, Kitchen, Family Room, Laundry, Loft, Other, Primary Bathroom
Basement
- Area: 512
Heating
- Forced Air, Natural Gas
Cooling
- Central Air, Electric
Appliances
- Included: Cooktop, Dishwasher, Disposal, Dryer, Exhaust Fan, Oven, Refrigerator, Washer, Gas Water Heater
- Laundry: In Basement, Dryer In Unit, Has Laundry, Washer In Unit, Laundry Room
Features
- Kitchen - Country, Kitchen Island, Kitchen - Table Space, Combination Dining/Living, Eat-in Kitchen, Primary Bath(s), Recessed Lighting, Open Floorplan, 2 Story Ceilings, Dry Wall, Vaulted Ceiling(s)
- Flooring: Luxury Vinyl, Carpet
- Doors: Sliding Glass, Storm Door(s)
- Basement: Connecting Stairway,Exterior Entry,Rear Entrance,Sump Pump,Full,Finished,Heated,Walk-Out Access
- Number of fireplaces: 1
- Fireplace features: Gas/Propane
Interior area
- Total structure area: 1,596
- Total interior livable area: 1,484 sqft
- Finished area above ground: 1,084
- Finished area below ground: 400
Property
Parking
- Parking features: Off Street
Accessibility
- Accessibility features: None
Features
- Levels: Four
- Stories: 4
- Patio & porch: Deck
- Pool features: Community
- Fencing: Back Yard,Wood,Privacy
- Has view: Yes
- View description: Trees/Woods
Lot
- Size: 1,280 Square Feet
- Features: Backs to Trees
Details
- Additional structures: Above Grade, Below Grade
- Parcel number: 04042200016748
- Zoning: R
- Special conditions: Standard
Construction
Type & style
- Home type: Townhouse
- Architectural style: Traditional,Loft
- Property subtype: Townhouse
Materials
- Vinyl Siding
- Foundation: Other
- Roof: Asphalt
Condition
- New construction: No
- Year built: 1996
Utilities & green energy
- Sewer: Public Sewer
- Water: Public
- Utilities for property: Cable Available
Community & HOA
Community
- Features: Pool
- Subdivision: Owings Mills
HOA
- Has HOA: Yes
- Amenities included: Tot Lots/Playground, Pool, Other, Jogging Path, Dog Park
- HOA fee: $69 monthly
- HOA name: PERSIMMON PARK
Location
- Region: Owings Mills
Financial & listing details
- Price per square foot: $229/sqft
- Tax assessed value: $222,400
- Annual tax amount: $2,634
- Date on market: 6/20/2024
- Listing agreement: Exclusive Right To Sell
- Ownership: Fee Simple
Price history
| Date | Event | Price |
|---|---|---|
| 12/4/2024 | Sold | $340,000$229/sqft |
Source: Public Record Report a problem | ||
| 7/12/2024 | Sold | $340,000+4.6%$229/sqft |
Source:  Bright MLS #MDBC2097372 Report a problem Bright MLS #MDBC2097372 Report a problem | ||
| 6/22/2024 | Pending sale | $325,000$219/sqft |
Source: Bright MLS #MDBC2097372 Report a problem | ||
| 6/20/2024 | Listed for sale | $325,000+19597%$219/sqft |
Source: Bright MLS #MDBC2097372 Report a problem | ||
| 10/15/2015 | Listing removed | $1,650$1/sqft |
Source: Yaffe Real Estate #BC8745831 Report a problem | ||
| 9/26/2015 | Pending sale | $1,650$1/sqft |
Source: Yaffe Real Estate #BC8745831 Report a problem | ||
| 9/26/2015 | Price change | $1,650-99.2%$1/sqft |
Source: Yaffe Real Estate #BC8745831 Report a problem | ||
| 9/17/2015 | Price change | $219,900-1.4%$148/sqft |
Source: Yaffe Real Estate #BC8710130 Report a problem | ||
| 8/1/2015 | Listed for sale | $223,000+2.8%$150/sqft |
Source: Yaffe Real Estate #BC8710130 Report a problem | ||
| 9/23/2014 | Listing removed | $1,600$1/sqft |
Source: Yaffe Real Estate #BC8435301 Report a problem | ||
| 8/20/2014 | Listed for rent | $1,600$1/sqft |
Source: Yaffe Real Estate #BC8435301 Report a problem | ||
| 2/26/2013 | Listing removed | $1,600$1/sqft |
Source: Yaffe Real Estate #BC7997477 Report a problem | ||
| 1/25/2013 | Listed for rent | $1,600$1/sqft |
Source: Yaffe Real Estate #BC7997477 Report a problem | ||
| 5/8/2009 | Sold | $217,000+0.9%$146/sqft |
Source: Public Record Report a problem | ||
| 2/5/2009 | Listed for sale | $215,000-14%$145/sqft |
Source: Listhub #BC6901286 Report a problem | ||
| 1/23/2009 | Listing removed | $250,000$168/sqft |
Source: Keller Williams Realty #BC6901286 Report a problem | ||
| 10/19/2008 | Listed for sale | $250,000-7.4%$168/sqft |
Source: Keller Williams Realty #BC6901286 Report a problem | ||
| 7/27/2005 | Sold | $270,000+107.7%$182/sqft |
Source: Public Record Report a problem | ||
| 6/24/1997 | Sold | $130,025$88/sqft |
Source: Public Record Report a problem | ||
Public tax history
| Year | Property taxes | Tax assessment |
|---|---|---|
| 2025 | $3,848 +42.8% | $242,567 +9.1% |
| 2024 | $2,695 +2.3% | $222,400 +2.3% |
| 2023 | $2,634 +2.4% | $217,333 -2.3% |
| 2022 | $2,573 +2.4% | $222,400 +7.3% |
| 2021 | $2,511 +2.4% | $207,200 +2.4% |
| 2020 | $2,453 +2.4% | $202,433 -2.3% |
| 2019 | $2,396 +2.5% | $207,200 +7.4% |
| 2018 | $2,338 +6% | $192,900 +6% |
| 2017 | $2,205 -21.7% | $181,900 +6.4% |
| 2016 | $2,817 | $170,900 +6.9% |
| 2015 | $2,817 | $159,900 |
| 2014 | $2,817 | $159,900 |
| 2013 | -- | $159,900 -18.8% |
| 2012 | -- | $197,000 |
| 2011 | -- | $197,000 |
| 2010 | -- | $197,000 -23% |
| 2009 | -- | $255,800 +15.8% |
| 2008 | -- | $220,960 +18.7% |
| 2007 | -- | $186,120 +23% |
| 2006 | -- | $151,280 +8.3% |
| 2005 | -- | $139,690 +9% |
| 2004 | -- | $128,100 +9.9% |
| 2003 | -- | $116,510 +0% |
| 2002 | -- | $116,452 +0% |
| 2001 | -- | $116,396 |
Find assessor info on the county website
Neighborhood: 21117
Nearby homes
- $410,0003 bd4 ba1.8k sqft9739 Sherwood Farm Rd, Owings Mills, MD 21117Sold
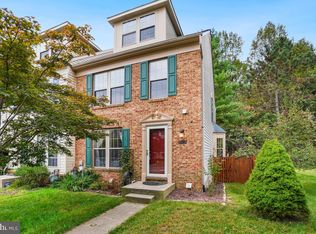
- $366,4003 bd3 ba1.3k sqft9735 Sherwood Farm Rd, Owings Mills, MD 21117Off Market
- $357,700-- bd2 ba1.3k sqft9733 Sherwood Farm Rd, Owings Mills, MD 21117Off Market
- $394,2003 bd4 ba1.8k sqft9801 Sherwood Farm Rd, Owings Mills, MD 21117Off Market
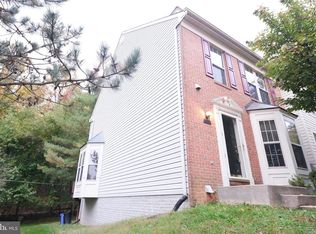
- $357,0003 bd4 ba1.7k sqft9731 Sherwood Farm Rd, Owings Mills, MD 21117Sold
- $319,3002 bd3 ba1.4k sqft9729 Sherwood Farm Rd, Owings Mills, MD 21117Off Market
- $348,600-- bd2 ba1.3k sqft9803 Sherwood Farm Rd, Owings Mills, MD 21117Off Market
- $323,3003 bd3 ba1k sqft9805 Sherwood Farm Rd, Owings Mills, MD 21117Off Market
Nearby schools
GreatSchools rating
- 6/10New Town Elementary SchoolGrades: PK-5Distance: 0.5 mi
- 5/10Deer Park Middle Magnet SchoolGrades: 6-8Distance: 1.5 mi
- 4/10New Town High SchoolGrades: 9-12Distance: 0.6 mi
Schools provided by the listing agent
- District: Baltimore County Public Schools
Source: Bright MLS. This data may not be complete. We recommend contacting the local school district to confirm school assignments for this home.
Get a cash offer in 3 minutes
Find out how much your home could sell for in as little as 3 minutes with a no-obligation cash offer.
Estimated market value
$351,000
Get a cash offer in 3 minutes
Find out how much your home could sell for in as little as 3 minutes with a no-obligation cash offer.
Estimated market value
$351,000
- Maryland
- Baltimore County
- Owings Mills
- 21117
- 9737 Sherwood Farm Rd
Nearby cities
Nearby zip codes
Other Owings Mills Topics
