Skip main navigation
Off market
  • Tax assessed value
    $232,200

    9737 Skyhawk Ave, Fort Worth, TX 76179

    3beds
    1,411sqft
    SingleFamily
    Built in 2024
    -- sqft lot
    $-- Zestimate®
    $165/sqft
    $2,095 Estimated rent

    Home value

    Not available

    Estimated sales range

    Not available

    $2,095/mo

    Zestimate® history
    Loading
    Loading...

    Owner options

    List your home for rent

    $2,095/mo

    Rent Zestimate®

    Find your next renter with Zillow Rental Manager. Plus, with online applications, you can quickly screen prospective tenants – for free.

    Learn more

    $2,095/mo

    Rent Zestimate®

    Refinance and save

    $1,638/mo

    Est. payment

    Refinancing to a lower rate could help reduce your monthly payments and save thousands over the life of the loan.

    See today's rates

    $1,638/mo

    Est. payment

    Explore your selling options

    Work with a Zillow partner agent

    Leverage their expertise and Zillow's premium Showcase listings to get your home seen by more buyers.

    Get started

    List with your own agent

    Get your home in front of millions of buyers by listing it on Zillow.

    Learn how to do it

    Sell it yourself

    Take full control of how buyers see your home on Zillow by listing For Sale by Owner (FSBO).

    List your home

    What's special

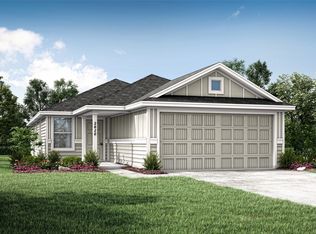
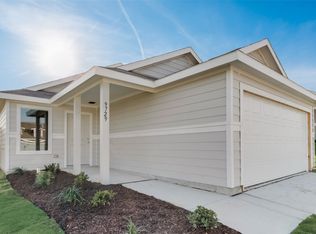
    One month free rent! Apply today as this home will rent fast! *The price is inclusive of the concession. Be the first to live here! Discover the perfect blend of modern design and family-friendly features in our new construction single-family rental homes at Northpointe Lennar. Each home is meticulously designed to provide comfort, convenience, and a contemporary lifestyle. Prepare a delicious meal for the whole family in the open-concept kitchen, which boasts state-of-the-art GE appliances in sleek black, complemented by a center peninsula. The all-new kitchen appliance package includes a slide-in electric gas range and microwave oven, ensuring you have everything you need to create culinary masterpieces. Between the kitchen and the living room is a dining area with ample space for a table and chairs, making it the perfect spot for family meals or entertaining guests. The front door opens into a spacious open-concept living area that is bathed in natural light. This area offers plenty of space for a couch, coffee table, and additional seating, allowing you to move seamlessly from room to room thanks to the thoughtful open layout. Tucked into the back of the home is the comfortable owner's suite, featuring a large bedroom, a private bathroom, and a walk-in closet. The bedroom can easily accommodate a queen-sized bed and other furniture. The en-suite bathroom is equipped with quartz countertops, a large vanity mirror, and a WaterSense certified single lever faucet for simplified morning routines. It also includes a combination shower and bathtub. Access to the walk-in closet is conveniently located through the bathroom. At the front of the home, you will find two additional bedrooms with large closets and access to a full bathroom in the hall. These rooms are perfect for kids or overnight guests. The hall bathroom features a combination shower and bathtub, along with a sink and vanity mirror. Designed with families in mind, this home offers three bedrooms in total, ensuring ample space for everyone. **Schedule an in-person tour today or check out our online virtual tour to see more. Our consultants are here to answer any questions you might have. Apply now to secure your dream home at Northpointe Lennar Find your next home and experience high-quality living with National Home Rentals. Visit our website to easily schedule a self-guided tour, submit a rental application, or browse all available homes. Self-guided tours are offered 7 days a week from 8AM-8PM. Use your smartphone and payment method to sign up online and go see the house at your convenience. Schedule today or complete the form to receive more details. Our Residents will enjoy our complete Resident Benefits Package which includes Smart Home, automatic air filter delivery, pest control, renters insurance, and more! This package is required for a rental lease at an additional monthly cost. Ask our leasing team about how you can use Leap to satisfy your deposit requirement and reduce your move-in fees. National Home Rentals is an equal housing lessor under the FHA. Applicable local, state and federal laws may apply. To rent this home, you are required to submit a rental application and pay an application fee. Applications are subject to qualification requirements. Additional terms and conditions apply. Every effort is made to provide accurate details for the home, but total square feet is estimated and changes to the home can occur after photos are posted. Select photos may provide you with samples of our standard finishes/packages and not always exact to this rental home. National Home Rentals does not rent homes through Craigslist, Facebook, AirBnb or VRBO, and will never ask for rental payments through payment applications including Zelle, Venmo or CashApp. The rental price and availability of the home is subject to change without notice. Prices reflects the Net Effective Rent after factoring in concession offers on this home (if applicable) over a 12 month period. To schedule a self-showing or apply, visit our website. Photo Disclaimer: These images are meant to be a representation of this particular floor plan and are not intended to provide a perfect match to the actual product finish.

    This property is off market, which means it's not currently listed for sale or rent on Zillow. This may be different from what's available on other websites or public sources.
    Zillow last checked:

    Listing updated:

    Source: Zillow Rentals

    Facts & features

    Interior

    Bedrooms & bathrooms
    • Bedrooms: 3
    • Bathrooms: 2
    • Full bathrooms: 2
    Rooms
    • Room types: []
    Heating
    • Forced Air
    Cooling
    • Central Air
    Appliances
    • Included: Dishwasher, Freezer, Microwave, Range/Oven, Refrigerator
    Features
    • Walk In Closet, Walk-In Closet(s)
    • Windows: Window Coverings
    Interior area
    • Total interior livable area: 1,411 sqft

    Property

    Parking
    • Parking features: Attached
    • Has attached garage: Yes
    • Details: Contact manager
    Features
    • Stories: 1
    • Exterior features: Heating fuel: none, Heating system: Forced Air, Lawn, Walk In Closet
    • Fencing: Fenced Yard
    Details
    • Parcel number: 42892463

    Construction

    Type & style
    • Home type: SingleFamily
    • Property subtype: SingleFamily
    Condition
    • Year built: 2024

    Community & HOA

    Location
    • Region: Fort Worth

    Financial & listing details

    • Price per square foot: $165/sqft
    • Tax assessed value: $232,200
    • Annual tax amount: $5,524
    • Date on market: 7/29/2024
    • Date available: 07/30/2024
    • Lease term: Contact For Details

    Price history

    DateEventPrice
    9/13/2024Listing removed$1,903$1/sqft
    Source: Zillow Rentals Report a problem
    8/13/2024Price change$1,903-4.3%$1/sqft
    Source: Zillow Rentals Report a problem
    8/8/2024Price change$1,989-4.1%$1/sqft
    Source: Zillow Rentals Report a problem
    7/29/2024Listed for rent$2,075$1/sqft
    Source: Zillow Rentals Report a problem
    5/23/2024Listing removed$297,999$211/sqft
    Source: Lennar Homes Report a problem
    5/21/2024Listed for sale$297,999$211/sqft
    Source: Lennar Homes Report a problem

    Public tax history

    YearProperty taxesTax assessment
    2025$5,524 +369.7%$232,200 +373.9%
    2024$1,176 -7.5%$49,000 -6.7%
    2023$1,271 $52,500
    Find assessor info on the county website

    Neighborhood: 76179

    Nearby schools

    GreatSchools rating
    Get pre-qualified for a loan
    At Zillow Home Loans, we can pre-qualify you in as little as 5 minutes with no impact to your credit score.

    An equal housing lender. NMLS #10287.