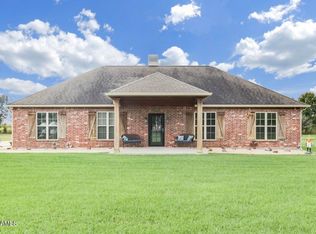
undefined The kitchen is a chef's delight! It boasts a Kenmore Elite double oven, gas cooktop, pot filler, slab granite countertops, large island, walk-in pantry, wine rack, and ample cabinetry. The dishwasher is ony two years old. The primary suite does have an en suite. There are doors in the primary bedroom that lead out to the back patio for easy convenience. The primary en suite boasts split vanities, jetted tub, custom walk-in shower, and a walk-in closet with custom shelving. The office is huge and offers doors out to the back patio. The guest bedrooms are a great size. The utility room is large and has a sink, folding counter, and lots of cabinets. The back patio is the perfect place to relax or to entertain. It does have a gas line and water hook-up. The large workshop is approximately 30 x 45 and has a water hook-up, electricity, and approximately a 12-foot overhang in the back. The beautiful pond is stocked for all of you fishing enthusiasts. The two water heaters are approximately two years old.
Sold
Price Unknown
9737 State Highway 82, Abbeville, LA 70510
4beds
3,236sqft
Single Family Residence
Built in 2011
3.63 Acres Lot
$526,500 Zestimate®
$--/sqft
$2,313 Estimated rent
Home value
$526,500
$495,000 - $563,000
$2,313/mo
Zestimate® history
Owner options
List your home for rent
$2,313/mo
Rent Zestimate®
Find your next renter with Zillow Rental Manager. Plus, with online applications, you can quickly screen prospective tenants – for free.
$2,313/mo
Rent Zestimate®
Refinance and save
Refinancing to a lower rate could help reduce your monthly payments and save thousands over the life of the loan.
Explore your selling options
Work with a Zillow partner agent
Leverage their expertise and Zillow's premium Showcase listings to get your home seen by more buyers.
Get startedList with your own agent
Get your home in front of millions of buyers by listing it on Zillow.
Learn how to do itSell it yourself
Take full control of how buyers see your home on Zillow by listing For Sale by Owner (FSBO).
List your homeWhat's special
Stocked pondBeautiful pondLarge workshopPrimary suiteWine rackBuilt - insBack patio
Zillow last checked:
Listing updated:
Listed by:
Kelly D Streva,
Compass
Source: RAA,MLS#: 24002345
Facts & features
Interior
Bedrooms & bathrooms
- Bedrooms: 4
- Bathrooms: 3
- Full bathrooms: 3
Heating
- Central
Cooling
- Multi Units, Central Air
Appliances
- Included: Dishwasher, Disposal, Gas Cooktop, Microwave, Gas Stove Con
Features
- High Ceilings, Bookcases, Built-in Features, Crown Molding, Double Vanity, Kitchen Island, Separate Shower, Standalone Tub, Varied Ceiling Heights, Walk-in Pantry, Walk-In Closet(s), Granite Counters
- Flooring: Carpet, Tile, Wood
- Number of fireplaces: 1
- Fireplace features: 1 Fireplace, Gas
Interior area
- Total interior livable area: 3,236 sqft
Property
Parking
- Total spaces: 3
- Parking features: Garage, Garage Faces Side
- Garage spaces: 3
Features
- Stories: 1
- Patio & porch: Covered, Open, Porch
- Has spa: Yes
- Fencing: None
- On waterfront: Yes
- Waterfront features: Waterfront, Pond
Lot
- Size: 3.63 Acres
- Dimensions: 185 x 752.11 x 365.64 x 554.91
- Features: 3 to 5.99 Acres, Level, Waterfront
Details
- Additional structures: Workshop
- Parcel number: R3231700
- Special conditions: Other
- Horses can be raised: Yes
Construction
Type & style
- Home type: SingleFamily
- Architectural style: Traditional
- Property subtype: Single Family Residence
Materials
- Brick Veneer, Stucco, Brick
- Foundation: Slab
- Roof: Composition
Condition
- Year built: 2011
Utilities & green energy
- Electric: Elec: SLEMCO
- Sewer: Septic Tank
- Utilities for property: Propane
Community & HOA
Community
- Features: Acreage
- Subdivision: North Providence
Location
- Region: Abbeville
Financial & listing details
- Tax assessed value: $437,105
- Annual tax amount: $2,997
- Date on market: 3/15/2024
- Exclusions: Refrigerator
- Electric utility on property: Yes
Price history
| Date | Event | Price |
|---|---|---|
| 4/8/2024 | Sold | -- |
Source:  RAA #24002345 Report a problem RAA #24002345 Report a problem | ||
| 3/20/2024 | Pending sale | $510,000$158/sqft |
Source: RAA #24002345 Report a problem | ||
| 3/15/2024 | Listed for sale | $510,000+7.4%$158/sqft |
Source: RAA #24002345 Report a problem | ||
| 11/20/2020 | Sold | -- |
Source: RAA #20008836 Report a problem | ||
| 10/5/2020 | Pending sale | $475,000$147/sqft |
Source: Broussard Realty & Appraisal #20008836 Report a problem | ||
| 10/3/2020 | Listed for sale | $475,000$147/sqft |
Source: Broussard Realty & Appraisal #20008836 Report a problem | ||
Public tax history
| Year | Property taxes | Tax assessment |
|---|---|---|
| 2025 | $2,997 +5.6% | $43,711 +4.8% |
| 2024 | $2,839 -2.2% | $41,711 0% |
| 2023 | $2,902 +0.1% | $41,727 |
| 2022 | $2,899 -18% | $41,727 |
| 2021 | $3,534 +22% | $41,727 |
| 2020 | $2,897 +1.4% | $41,727 |
| 2019 | $2,856 -18.5% | $41,727 |
| 2018 | $3,503 | $41,727 |
| 2017 | $3,503 | $41,727 |
| 2016 | $3,503 +5.4% | $41,727 +5.7% |
| 2015 | $3,323 -0.8% | $39,480 |
| 2014 | $3,351 +0.1% | $39,480 |
| 2013 | $3,349 -1.4% | $39,480 |
| 2012 | $3,398 | $39,480 |
Find assessor info on the county website
Neighborhood: 70510
Nearby homes
- $444,500-- bd-- ba3.4k sqft9739 State Highway 82, Abbeville, LA 70510Off Market
- $396,200-- bd-- ba2k sqft9731 N State Highway 82, Abbeville, LA 70510Off Market
- $423,9003 bd3 ba2k sqft9731 La Hwy 82, Abbeville, LA 70510Off Market

- $--3 bd3 ba1.9k sqft9741 State Highway 82, Abbeville, LA 70510Sold
- $367,200-- bd-- ba-- sqft9736 State Highway 82, Abbeville, LA 70510Off Market
- $540,900-- bd-- ba4k sqft9732 State Highway 82, Abbeville, LA 70510Off Market
- $320,300-- bd-- ba-- sqft9743 State Highway 82, Abbeville, LA 70510Off Market
- $406,300-- bd-- ba-- sqft9729 State Highway 82, Abbeville, LA 70510Off Market
Nearby schools
GreatSchools rating
- 6/10Leblanc Elementary SchoolGrades: PK-5Distance: 2.5 mi
- 5/10J.H. Williams Middle SchoolGrades: 6-8Distance: 2.8 mi
- 3/10Abbeville High SchoolGrades: 9-12Distance: 1.7 mi
Sell for more on Zillow
Get a Zillow Showcase℠ listing at no additional cost and you could sell for .
$526,500
2% more
+$10,530
With Zillow Showcase(estimated)
$537,030
- Louisiana
- Vermilion Parish
- Abbeville
- 70510
- 9737 State Highway 82
Nearby cities
Nearby zip codes
Other Abbeville Topics
