SHOWINGS START FRIDAY, JUNE 7. Welcome to this rare offering stunning ranch-style end-unit townhome in Orland Park is a must-see. Boasting 2 bedrooms, 2 baths, and an office that can be a 3rd bedroom, this elegant home features spacious cathedral ceilings and beautiful wood flooring throughout the main level. Convenience abounds with a main floor laundry room, plus an additional laundry hookup in the full unfinished basement. Enjoy serene views from the sunroom and deck, which overlook a picturesque pond and walking path. The open-concept layout enhances the appeal of this seldom-available ranch townhome in the tranquil Ravinia Glens subdivision, backing up to an open field and walking/bike path. The master bedroom offers lovely pond views. This prime location is close to Whole Foods, Costco, Centennial Park, numerous restaurants, shopping centers, and highways. You'll also have easy access to medical providers, Metra stations, and local attractions such as Lake Sedgewick, golf courses, Orland Square Mall, Orland Park Library, Marcus Theater, and various dining options. Don't miss the opportunity to make this prestigious address your own and experience the best of Orland Park living! Welcome Home!
Closed
$451,000
9737 W 154th St, Orland Park, IL 60462
2beds
1,750sqft
Townhouse, Single Family Residence
Built in 1991
4,324 Square Feet Lot
$315,800 Zestimate®
$258/sqft
$2,472 Estimated rent
Home value
$315,800
$291,000 - $341,000
$2,472/mo
Zestimate® history
Owner options
List your home for rent
$2,472/mo
Rent Zestimate®
Find your next renter with Zillow Rental Manager. Plus, with online applications, you can quickly screen prospective tenants – for free.
$2,472/mo
Rent Zestimate®
Refinance and save
$3,463/mo
Est. payment
Refinancing to a lower rate could help reduce your monthly payments and save thousands over the life of the loan.
$3,463/mo
Est. payment
Explore your selling options
Work with a Zillow partner agent
Leverage their expertise and Zillow's premium Showcase listings to get your home seen by more buyers.
Get startedList with your own agent
Get your home in front of millions of buyers by listing it on Zillow.
Learn how to do itSell it yourself
Take full control of how buyers see your home on Zillow by listing For Sale by Owner (FSBO).
List your homeWhat's special
Zillow last checked:
Listing updated:
Listed by:
Robert Miller 708-372-0505,
Vylla Home
Bought with:
Joan Miller
Coldwell Banker Realty
Source: MRED as distributed by MLS GRID,MLS#: 12056203
Facts & features
Interior
Bedrooms & bathrooms
- Bedrooms: 2
- Bathrooms: 2
- Full bathrooms: 2
Rooms
- Room types: Foyer, Office, Workshop, Other Room, Sun Room
Primary bedroom
- Features: Flooring (Hardwood), Window Treatments (Blinds), Bathroom (Full)
- Level: Main
- Area: 210 Square Feet
- Dimensions: 15X14
Bedroom 2
- Features: Flooring (Hardwood), Window Treatments (Blinds)
- Level: Main
- Area: 143 Square Feet
- Dimensions: 13X11
Dining room
- Features: Flooring (Hardwood)
- Level: Main
- Area: 156 Square Feet
- Dimensions: 13X12
Foyer
- Features: Flooring (Ceramic Tile)
- Level: Main
- Area: 54 Square Feet
- Dimensions: 9X6
Kitchen
- Features: Kitchen (Eating Area-Breakfast Bar, Eating Area-Table Space, Island, Pantry-Closet), Flooring (Porcelain Tile)
- Level: Main
- Area: 156 Square Feet
- Dimensions: 13X12
Laundry
- Features: Flooring (Other)
- Level: Basement
- Area: 120 Square Feet
- Dimensions: 10X12
Living room
- Features: Flooring (Hardwood)
- Level: Main
- Area: 390 Square Feet
- Dimensions: 26X15
Office
- Features: Flooring (Hardwood), Window Treatments (Blinds)
- Level: Main
- Area: 182 Square Feet
- Dimensions: 14X13
Other
- Features: Flooring (Other)
- Level: Basement
- Area: 1120 Square Feet
- Dimensions: 40X28
Sun room
- Features: Flooring (Other)
- Level: Main
- Area: 238 Square Feet
- Dimensions: 14X17
Other
- Features: Flooring (Other)
- Level: Basement
- Area: 510 Square Feet
- Dimensions: 34X15
Heating
- Natural Gas
Cooling
- Central Air
Appliances
- Included: Range, Microwave, Dishwasher, Refrigerator, Washer, Dryer, Disposal
- Laundry: Main Level, Multiple Locations
Features
- Cathedral Ceiling(s), Wet Bar, Walk-In Closet(s)
- Flooring: Hardwood
- Windows: Screens, Skylight(s)
- Basement: Unfinished,Full
- Number of fireplaces: 1
- Fireplace features: Gas Starter, Living Room
- Common walls with other units/homes: End Unit
Interior area
- Total structure area: 3,500
- Total interior livable area: 1,750 sqft
Property
Parking
- Total spaces: 2
- Parking features: Asphalt, Garage Door Opener, On Site, Garage Owned, Attached, Garage
- Attached garage spaces: 2
- Has uncovered spaces: Yes
Accessibility
- Accessibility features: No Disability Access
Features
- Patio & porch: Deck
- Waterfront features: Pond
Lot
- Size: 4,324 Square Feet
- Dimensions: 47X92
- Features: Mature Trees, Backs to Trees/Woods
Details
- Parcel number: 27162080580000
- Special conditions: None
Construction
Type & style
- Home type: Townhouse
- Property subtype: Townhouse, Single Family Residence
Materials
- Vinyl Siding, Brick
- Foundation: Concrete Perimeter
- Roof: Asphalt
Condition
- New construction: No
- Year built: 1991
Utilities & green energy
- Sewer: Public Sewer
- Water: Public
Community & HOA
Community
- Features: Sidewalks, Street Lights
HOA
- Has HOA: Yes
- Services included: Insurance, Exterior Maintenance, Lawn Care, Snow Removal
- HOA fee: $250 monthly
Location
- Region: Orland Park
Financial & listing details
- Price per square foot: $258/sqft
- Annual tax amount: $5,733
- Date on market: 6/5/2024
- Listing terms: Cash
- Ownership: Fee Simple w/ HO Assn.
Price history
| Date | Event | Price |
|---|---|---|
| 7/19/2024 | Sold | $451,000+17.1%$258/sqft |
Source:  MRED as distributed by MLS GRID #12056203 Report a problem MRED as distributed by MLS GRID #12056203 Report a problem | ||
| 6/13/2024 | Contingent | $385,000$220/sqft |
Source: MRED as distributed by MLS GRID #12056203 Report a problem | ||
| 6/5/2024 | Listed for sale | $385,000$220/sqft |
Source: MRED as distributed by MLS GRID #12056203 Report a problem | ||
Public tax history
Tax history is unavailable.
Neighborhood: 60462
Nearby homes
- $459,9003 bd1 ba1.7k sqft9737 154th St, Orland Park, IL 60462Off Market
- $100.327 Acres9737 154th St, Orland Park, IL 60462Off Market
- $390,0002 bd2 ba2k sqft9739 154th St, Orland Park, IL 60462Sold
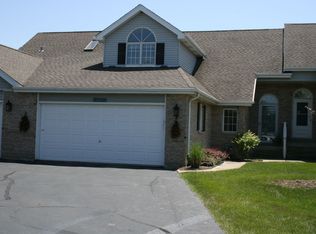
- $390,0002 bd3 ba2k sqft9739 W 154th St, Orland Park, IL 60462Sold

- $350,3002 bd3 ba2k sqft9741 W 154th St, Orland Park, IL 60462Off Market
- $370,2002 bd3 ba2k sqft9741 154th St, Orland Park, IL 60462Off Market
- $379,9002 bd3 ba2k sqft9735 154th St, Orland Park, IL 60462Off Market
- $399,3002 bd3 ba2k sqft9735 154th St, Orland Park, IL 60462Off Market
Nearby schools
GreatSchools rating
- 9/10High Point Elementary SchoolGrades: 3-5Distance: 0.8 mi
- 6/10Orland Jr High SchoolGrades: 6-8Distance: 0.7 mi
- 10/10Carl Sandburg High SchoolGrades: 9-12Distance: 2.8 mi
Schools provided by the listing agent
- High: Carl Sandburg High School
- District: 135
Source: MRED as distributed by MLS GRID. This data may not be complete. We recommend contacting the local school district to confirm school assignments for this home.
Get a cash offer in 3 minutes
Find out how much your home could sell for in as little as 3 minutes with a no-obligation cash offer.
Estimated market value
$315,800
Get a cash offer in 3 minutes
Find out how much your home could sell for in as little as 3 minutes with a no-obligation cash offer.
Estimated market value
$315,800
- Illinois
- Cook County
- Orland Park
- 60462
- 9737 W 154th St
Nearby cities
Nearby neighborhoods
Nearby zip codes
Other Orland Park Topics
