Welcome to the pinnacle of suburban living in Littleton Colorado. Whether you’re looking for the perfect single-family home with an abundance of space and great location, trying to supplement your home purchase with additional rental income (entire second living space built out in the basement with its own walkout entrance), or multigenerational living, this home has it all. Step through the front gate into a private front yard oasis, leading effortlessly to the backyard haven and a hot tub. Upon entering the front door, your home unveils a two-level layout with 2400 square feet that includes 2 full living spaces, 2 kitchens, 4 bedrooms (2 full suites), and 3 bathrooms. The upper level welcomes you with an open layout, where the living room connects to the dining room and kitchen. Luxury Vinyl Plank flooring bathed in natural light sets the stage, complemented by fresh interior paint and a mix of a rustic touch. An added bonus, a main floor primary bedroom boasts a walk-in closet and an on-suite bathroom. Two additional bedrooms, another full bathroom, and a convenient laundry closet complete this level. Journeying to the lower level, discover a second home with a separate full kitchen with newer stainless steel appliances, fresh cabinetry, and quartz countertops. Turn on your fireplace and enjoy the game, play pool or relax in your secondary master suite. A fully updated bathroom (2021) with a floor-to-ceiling tile shower and a second walk-in closet. What makes this home truly exceptional is its POTENTIAL AS A LUCRATIVE RENTAL/INVESTMENT OPPORTUNITY. With flexible rental strategies, including short, mid, and long-term options, the possibilities are abundant. This home saw nearly $60k in gross rental income in both 2021 & 2022. This beautiful home's exterior has a new coat of paint, completing the exterior charm of this remarkable residence. Don't miss the chance to make this your home — come quick, as opportunities like this are rare!
Sold for $600,000
$600,000
9737 W Elmhurst Place, Littleton, CO 80128
4beds
2,389sqft
Single Family Residence
Built in 1984
4,938 Square Feet Lot
$605,400 Zestimate®
$251/sqft
$3,063 Estimated rent
Home value
$605,400
$575,000 - $636,000
$3,063/mo
Zestimate® history
Owner options
List your home for rent
$3,063/mo
Rent Zestimate®
Find your next renter with Zillow Rental Manager. Plus, with online applications, you can quickly screen prospective tenants – for free.
$3,063/mo
Rent Zestimate®
Refinance and save
$2,792/mo
Est. payment
Refinancing to a lower rate could help reduce your monthly payments and save thousands over the life of the loan.
$2,792/mo
Est. payment
Explore your selling options
Work with a Zillow partner agent
Leverage their expertise and Zillow's premium Showcase listings to get your home seen by more buyers.
Get startedList with your own agent
Get your home in front of millions of buyers by listing it on Zillow.
Learn how to do itSell it yourself
Take full control of how buyers see your home on Zillow by listing For Sale by Owner (FSBO).
List your homeWhat's special
Zillow last checked:
Listing updated:
Listed by:
Victor Lee 720-899-8080,
Compass - Denver,
Katie Gabriel 720-498-5203,
Compass - Denver
Bought with:
Judy Johnson, 1314602
You 1st Realty
Source: REcolorado as distributed by MLS GRID,MLS#: 6538669
Facts & features
Interior
Bedrooms & bathrooms
- Bedrooms: 4
- Bathrooms: 3
- Full bathrooms: 2
- 3/4 bathrooms: 1
Primary bedroom
- Description: Master Bedroom, Laminate Flooring, Ceiling Fan, Walk-In Closet, Natural Sunlight, Attached Master Bathroom
- Level: Upper
Bedroom
- Description: Guest Bedroom, Laminate Flooring, Ceiling Fan, Natural Light
- Level: Upper
Bedroom
- Description: Guest Bedroom, Laminate Flooring, Natural Light, Great Use For Office
- Level: Upper
Bedroom
- Description: Lower Level Bedroom, Carpet, Natural Sunlight, Ceiling Fan
- Level: Lower
Primary bathroom
- Description: Attached Master Bathroom, Updated Vanities, Lighting, & Fixtures
- Level: Upper
Bathroom
- Description: Full Bathroom, Updated Vanities, Lighting, Fixtures
- Level: Upper
Bathroom
- Description: Nicely Remodeled Bathroom, Modern Black Tile, Updated Vanity, Lighting, Shower
- Level: Lower
Dining room
- Description: Connects To Kitchen, Natural Light, Open Layout To Living Room
- Level: Upper
Kitchen
- Description: Nicely Sized, Breakfast Bar, Deep Stainless Sink, Ample Cabinet Space, Opens Up To Dining Room & Living Room
- Level: Upper
Kitchen
- Description: Separate Kitchen On Lower Level, Stainless Steel Appliances, Access To Storage Space, Connects To Lower Level Laundry
- Level: Lower
Laundry
- Description: Exclusive Washer / Dryer On Upper Level
- Level: Upper
Laundry
- Description: Exclusive Washer / Dryer On Lower Level
- Level: Lower
Living room
- Description: Expansive Open Layout Living Room, Laminate Flooring, Natural Light
- Level: Upper
Living room
- Description: Huge Open Layout, Natural Sunlight, Carpet, Gas Fireplace
- Level: Lower
Heating
- Forced Air
Cooling
- None
Appliances
- Included: Dishwasher, Disposal, Dryer, Gas Water Heater, Microwave, Refrigerator, Self Cleaning Oven, Washer
- Laundry: In Unit, Laundry Closet
Features
- Ceiling Fan(s), Eat-in Kitchen, Entrance Foyer, Kitchen Island, Open Floorplan, Smoke Free, Solid Surface Counters, Walk-In Closet(s)
- Flooring: Carpet, Laminate, Tile
- Windows: Double Pane Windows
- Has basement: No
- Number of fireplaces: 1
- Fireplace features: Gas, Living Room
- Common walls with other units/homes: No Common Walls
Interior area
- Total structure area: 2,389
- Total interior livable area: 2,389 sqft
- Finished area above ground: 2,389
Property
Parking
- Total spaces: 4
- Parking features: Concrete
- Attached garage spaces: 2
- Details: Off Street Spaces: 2
Features
- Levels: Two
- Stories: 2
- Exterior features: Garden, Lighting, Private Yard, Rain Gutters
- Has spa: Yes
- Spa features: Spa/Hot Tub, Heated
- Fencing: Full
- Has view: Yes
- View description: Mountain(s)
Lot
- Size: 4,938 Square Feet
- Features: Many Trees, Near Public Transit, Sloped
Details
- Parcel number: 169184
- Zoning: P-D
- Special conditions: Standard
Construction
Type & style
- Home type: SingleFamily
- Architectural style: Traditional
- Property subtype: Single Family Residence
Materials
- Frame, Wood Siding
- Foundation: Concrete Perimeter, Structural
- Roof: Composition
Condition
- Updated/Remodeled
- Year built: 1984
Utilities & green energy
- Sewer: Public Sewer
- Water: Public
Community & HOA
Community
- Security: Carbon Monoxide Detector(s)
- Subdivision: Dakota Station Flg # 2
HOA
- Has HOA: No
Location
- Region: Littleton
Financial & listing details
- Price per square foot: $251/sqft
- Tax assessed value: $567,814
- Annual tax amount: $3,260
- Date on market: 2/1/2024
- Listing terms: Cash,Conventional,FHA,VA Loan
- Exclusions: Sellers Personal Property And Staging Items.
- Ownership: Agent Owner
- Road surface type: Paved
Price history
| Date | Event | Price |
|---|---|---|
| 3/29/2024 | Sold | $600,000+0%$251/sqft |
Source:  REcolorado as distributed by MLS GRID #6538669 Report a problem REcolorado as distributed by MLS GRID #6538669 Report a problem | ||
| 2/20/2024 | Pending sale | $599,900$251/sqft |
Source: REcolorado as distributed by MLS GRID #6538669 Report a problem | ||
| 2/15/2024 | Price change | $599,900-4%$251/sqft |
Source: REcolorado as distributed by MLS GRID #6538669 Report a problem | ||
| 2/1/2024 | Listed for sale | $624,900+54.3%$262/sqft |
Source: REcolorado as distributed by MLS GRID #6538669 Report a problem | ||
| 12/22/2020 | Listing removed | -- |
Source: Owner Report a problem | ||
| 12/18/2020 | Listed for rent | $2,200-13.6%$1/sqft |
Source: Owner Report a problem | ||
| 10/30/2018 | Listing removed | $2,545$1/sqft |
Source: Renters Warehouse Report a problem | ||
| 10/16/2018 | Price change | $2,545-1.9%$1/sqft |
Source: Renters Warehouse Report a problem | ||
| 10/9/2018 | Listed for rent | $2,595$1/sqft |
Source: Renters Warehouse Report a problem | ||
| 7/7/2017 | Sold | $405,000-1.2%$170/sqft |
Source: Public Record Report a problem | ||
| 5/18/2017 | Price change | $409,900-2.4%$172/sqft |
Source: Keller Williams Realty Success #6691908 Report a problem | ||
| 5/8/2017 | Listed for sale | $420,000+70%$176/sqft |
Source: Keller Williams Realty Success #6691908 Report a problem | ||
| 10/20/2003 | Sold | $247,000+11.3%$103/sqft |
Source: Public Record Report a problem | ||
| 10/23/2002 | Sold | $222,000+122%$93/sqft |
Source: Public Record Report a problem | ||
| 3/21/1996 | Sold | $100,000$42/sqft |
Source: Public Record Report a problem | ||
Public tax history
| Year | Property taxes | Tax assessment |
|---|---|---|
| 2025 | $3,573 +0% | $35,488 -2.7% |
| 2024 | $3,572 +22.4% | $36,468 |
| 2023 | $2,918 -1.3% | $36,468 +24.7% |
| 2022 | $2,955 +6.3% | $29,250 -2.8% |
| 2021 | $2,780 | $30,092 +6% |
| 2020 | $2,780 +1.3% | $28,378 |
| 2019 | $2,746 +15.7% | $28,378 +19.8% |
| 2018 | $2,373 -11.2% | $23,687 |
| 2017 | $2,671 +28.4% | $23,687 +9.3% |
| 2016 | $2,081 -12.1% | $21,671 |
| 2015 | $2,367 +19.5% | $21,671 +30.6% |
| 2014 | $1,982 +18.8% | $16,590 |
| 2013 | $1,668 +1.9% | $16,590 -0.5% |
| 2012 | $1,637 -5.4% | $16,670 |
| 2011 | $1,730 +0% | $16,670 -6% |
| 2010 | $1,730 -4.4% | $17,740 |
| 2009 | $1,810 +0.4% | $17,740 -4.2% |
| 2008 | $1,804 +5.2% | $18,510 |
| 2007 | $1,715 +2.4% | $18,510 +6.5% |
| 2006 | $1,675 +0.7% | $17,380 +2.9% |
| 2005 | $1,664 +8.3% | $16,890 |
| 2004 | $1,536 +1.5% | $16,890 |
| 2003 | $1,514 +1.7% | $16,890 +3% |
| 2002 | $1,489 +3.7% | $16,400 +13.7% |
| 2001 | $1,436 +8.5% | $14,430 |
| 2000 | $1,323 | $14,430 |
Find assessor info on the county website
Neighborhood: 80128
Nearby homes
- $547,9005 bd3 ba1.7k sqft9727 W Elmhurst Pl, Littleton, CO 80128Off Market
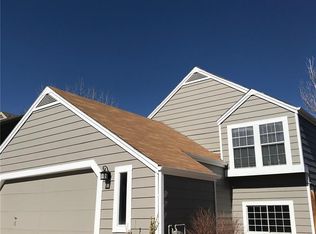
- $513,5004 bd3 ba904 sqft9743 W Elmhurst Pl, Littleton, CO 80128Off Market
- $541,0005 bd2 ba2.3k sqft9713 W Elmhurst Pl, Littleton, CO 80128Off Market

- $555,5004 bd2 ba2k sqft7888 S Independence Way, Littleton, CO 80128Off Market
- $544,5003 bd4 ba1.2k sqft9757 W Elmhurst Pl, Littleton, CO 80128Off Market
- $556,6003 bd2 ba1.5k sqft9634 W David Pl, Littleton, CO 80128Off Market
- $568,9005 bd3 ba1.1k sqft9734 W Elmhurst Pl, Littleton, CO 80128Off Market
- $537,0003 bd2 ba1.3k sqft9724 W Elmhurst Pl, Littleton, CO 80128Sold
Nearby schools
GreatSchools rating
- 5/10Mortensen Elementary SchoolGrades: PK-5Distance: 0.1 mi
- 7/10Falcon Bluffs Middle SchoolGrades: 6-8Distance: 0.7 mi
- 9/10Chatfield High SchoolGrades: 9-12Distance: 1.6 mi
Schools provided by the listing agent
- Elementary: Mortensen
- Middle: Falcon Bluffs
- High: Chatfield
- District: Jefferson County R-1
Source: REcolorado as distributed by MLS GRID. This data may not be complete. We recommend contacting the local school district to confirm school assignments for this home.
Get a cash offer in 3 minutes
Find out how much your home could sell for in as little as 3 minutes with a no-obligation cash offer.
Estimated market value
$605,400
Get a cash offer in 3 minutes
Find out how much your home could sell for in as little as 3 minutes with a no-obligation cash offer.
Estimated market value
$605,400
- Colorado
- Jefferson County
- Littleton
- 80128
- 9737 W Elmhurst Place
Nearby cities
Nearby neighborhoods
Nearby zip codes
Other Littleton Topics
