MULTIPLE OFFERS RECEIVED -- Please submit highest and best offers no later than 5 PM on Sunday, August 27th. Move-in ready, affordable one bed, one bath condo in an ultra-convenient location! Completely updated condo offers second-floor security with beautiful new laminate and ceramic tile floors, stainless appliances, and updated bathroom with beautiful surround. Condo fee of only $174 includes water, exterior maintenance and access to community facilities. Don't miss this move-in ready condo available today! Seller will offer a free one-year home warranty to the buyer with any acceptable offer.
Sold
Price Unknown
9737 Whitehurst Dr APT 4, Dallas, TX 75243
1beds
573sqft
Condominium
Built in 1983
-- sqft lot
$89,300 Zestimate®
$--/sqft
$1,041 Estimated rent
Home value
$89,300
$80,000 - $99,000
$1,041/mo
Zestimate® history
Owner options
List your home for rent
$1,041/mo
Rent Zestimate®
Find your next renter with Zillow Rental Manager. Plus, with online applications, you can quickly screen prospective tenants – for free.
$1,041/mo
Rent Zestimate®
Refinance and save
$174/mo
Est. payment
Refinancing to a lower rate could help reduce your monthly payments and save thousands over the life of the loan.
$174/mo
Est. payment
Explore your selling options
Work with a Zillow partner agent
Leverage their expertise and Zillow's premium Showcase listings to get your home seen by more buyers.
Get startedList with your own agent
Get your home in front of millions of buyers by listing it on Zillow.
Learn how to do itSell it yourself
Take full control of how buyers see your home on Zillow by listing For Sale by Owner (FSBO).
List your homeWhat's special
Ceramic tile floorsBeautiful new laminateUpdated bathroom
Zillow last checked:
Listing updated:
Listed by:
Erik Bauer 0626338 214-853-2540,
Keller Williams Realty-FM 972-874-1905
Bought with:
Julian Fernando
Beam Real Estate, LLC
Source: NTREIS,MLS#: 20409758
Facts & features
Interior
Bedrooms & bathrooms
- Bedrooms: 1
- Bathrooms: 1
- Full bathrooms: 1
Primary bedroom
- Features: Walk-In Closet(s)
- Level: Second
- Dimensions: 12 x 12
Living room
- Features: Ceiling Fan(s), Fireplace
- Level: Second
- Dimensions: 15 x 15
Heating
- Central, Electric
Cooling
- Central Air, Ceiling Fan(s), Electric
Appliances
- Included: Dryer, Dishwasher, Electric Range, Electric Water Heater, Disposal, Microwave, Refrigerator, Washer
- Laundry: Stacked
Features
- Open Floorplan, Pantry, Walk-In Closet(s)
- Flooring: Ceramic Tile, Laminate
- Has basement: No
- Number of fireplaces: 1
- Fireplace features: Electric
Interior area
- Total interior livable area: 573 sqft
Property
Parking
- Total spaces: 1
- Parking features: Assigned, Carport, Electric Gate, Gated, Paved
- Carport spaces: 1
Features
- Levels: One
- Stories: 1
- Patio & porch: Balcony
- Exterior features: Balcony
- Pool features: Pool
Lot
- Size: 2.21 Acres
Details
- Parcel number: 00C74950000A00004
Construction
Type & style
- Home type: Condo
- Property subtype: Condominium
- Attached to another structure: Yes
Condition
- Year built: 1983
Utilities & green energy
- Sewer: Public Sewer
- Water: Public
- Utilities for property: Electricity Connected, Sewer Available, Water Available
Community & HOA
Community
- Subdivision: Twin Oaks Collection Condos
HOA
- Has HOA: Yes
- Amenities included: Maintenance Front Yard
- Services included: Maintenance Grounds, Maintenance Structure, Water
- HOA fee: $174 monthly
- HOA name: Twin Creek HOA
- HOA phone: 469-320-1174
Location
- Region: Dallas
Financial & listing details
- Tax assessed value: $86,600
- Annual tax amount: $1,754
- Date on market: 8/17/2023
- Cumulative days on market: 13 days
- Electric utility on property: Yes
Price history
| Date | Event | Price |
|---|---|---|
| 10/6/2023 | Sold | -- |
Source: NTREIS #20409758 Report a problem | ||
| 9/5/2023 | Pending sale | $89,500$156/sqft |
Source: NTREIS #20409758 Report a problem | ||
| 8/17/2023 | Listed for sale | $89,500$156/sqft |
Source: NTREIS #20409758 Report a problem | ||
Public tax history
| Year | Property taxes | Tax assessment |
|---|---|---|
| 2025 | $1,068 -5.2% | $86,600 -4.8% |
| 2024 | $1,126 +31.8% | $91,000 +36.4% |
| 2023 | $854 -3.4% | $66,700 |
| 2022 | $884 +16.9% | $66,700 +22.5% |
| 2021 | $757 -1.9% | $54,440 |
| 2020 | $771 -0.5% | $54,440 |
| 2019 | $775 +34.8% | $54,440 +35.7% |
| 2018 | $575 -11.3% | $40,110 +75% |
| 2017 | $648 +37.9% | $22,920 +37.9% |
| 2016 | $470 +8.4% | $16,620 +7.4% |
| 2015 | $434 | $15,480 |
| 2014 | $434 | $15,480 |
| 2013 | -- | -- |
| 2012 | -- | -- |
| 2011 | -- | -- |
| 2010 | -- | -- |
| 2009 | -- | -- |
| 2008 | -- | -- |
| 2007 | -- | -- |
| 2005 | -- | -- |
| 2004 | -- | -- |
| 2003 | -- | -- |
| 2002 | -- | -- |
| 2001 | -- | -- |
Find assessor info on the county website
Neighborhood: 75243
Nearby homes
- $78,8001 bd1 ba573 sqft9737 Whitehurst Dr APT 1, Dallas, TX 75243Off Market
- $78,8001 bd1 ba573 sqft9737 Whitehurst Dr APT 2, Dallas, TX 75243Off Market
- $72,9001 bd1 ba573 sqft9737 Whitehurst Dr APT 3, Dallas, TX 75243Off Market
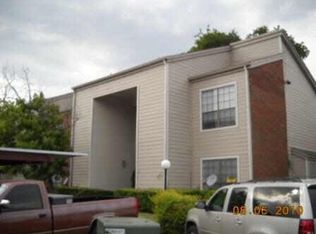
- $78,9001 bd1 ba573 sqft9737 Whitehurst Dr APT 5, Dallas, TX 75243Off Market
- $81,0001 bd1 ba573 sqft9737 Whitehurst Dr APT 6, Dallas, TX 75243Off Market
- $79,3001 bd1 ba573 sqft9737 Whitehurst Dr APT 7, Dallas, TX 75243Off Market
- $82,3001 bd1 ba573 sqft9737 Whitehurst Dr APT 8, Dallas, TX 75243Off Market
- $93,8001 bd1 ba647 sqft9737 Whitehurst Dr APT 9, Dallas, TX 75243Off Market
Nearby schools
GreatSchools rating
- 2/10Skyview Elementary SchoolGrades: PK-5Distance: 0.5 mi
- 4/10Forest Meadow Junior High SchoolGrades: 6-8Distance: 0.8 mi
- 5/10Lake Highlands High SchoolGrades: 9-12Distance: 1 mi
Schools provided by the listing agent
- Elementary: Skyview
- High: Lake Highlands
- District: Richardson ISD
Source: NTREIS. This data may not be complete. We recommend contacting the local school district to confirm school assignments for this home.
Get a cash offer in 3 minutes
Find out how much your home could sell for in as little as 3 minutes with a no-obligation cash offer.
Estimated market value
$89,300
Get a cash offer in 3 minutes
Find out how much your home could sell for in as little as 3 minutes with a no-obligation cash offer.
Estimated market value
$89,300
- Texas
- Dallas County
- Dallas
- 75243
- 9737 Whitehurst Dr Apartment 4
Nearby cities
Nearby neighborhoods
Nearby zip codes
Other Dallas Topics
