Skip main navigation
Sold for $131,000
  • $131,000

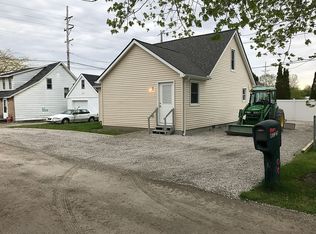
    9737 Willow Ct, Clay, MI 48001

    2beds
    768sqft
    Single Family Residence
    Built in 1962
    3,484.8 Square Feet Lot
    $146,200 Zestimate®
    $171/sqft
    $1,196 Estimated rent

    Home value

    $146,200

    $135,000 - $156,000

    $1,196/mo

    Zestimate® history
    Loading
    Loading...

    Owner options

    List your home for rent

    $1,196/mo

    Rent Zestimate®

    Find your next renter with Zillow Rental Manager. Plus, with online applications, you can quickly screen prospective tenants – for free.

    Learn more

    $1,196/mo

    Rent Zestimate®

    Refinance and save

    $879/mo

    Est. payment

    Refinancing to a lower rate could help reduce your monthly payments and save thousands over the life of the loan.

    See today's rates

    $879/mo

    Est. payment

    Explore your selling options

    Work with a Zillow partner agent

    Leverage their expertise and Zillow's premium Showcase listings to get your home seen by more buyers.

    Get started

    List with your own agent

    Get your home in front of millions of buyers by listing it on Zillow.

    Learn how to do it

    Sell it yourself

    Take full control of how buyers see your home on Zillow by listing For Sale by Owner (FSBO).

    List your home

    What's special

    Splash padLovely clay township parkQuiet dead end streetPublic boating accessBrand new carpet
    SQUEAKY CLEAN and ready to go. Brand new carpet just installed. Quiet dead end street with beautiful North Channel flowing by. All you need to do is pack your bags and move in. Lovely Clay Township park right down the street with brand new pickle ball courts, walking trail, splash pad and so much more. Minutes from Grocery Store, Pharmacy, Restaurants, Library, Public Boating Access and BEAUTIFUL St. Clair River. Bicycle over to Harsens Island to see the local wildlife and beauty. Priced to sell. Seller says bring all offers. Don't wait

    Zillow last checked:

    Listing updated:

    Listed by:

    Laura Janski 810-300-0262,

    RE/MAX Advisors

    Bought with:

    Kimberley Catenacci, 6501444517

    Realty Executives Home Towne Chesterfield

    Source: MiRealSource,MLS#: 50137618MLS LogoOriginating MLS: MiRealSource

    Facts & features

    Interior

    Bedrooms & bathrooms
    • Bedrooms: 2
    • Bathrooms: 1
    • Full bathrooms: 1
    Bedroom 1
    • Level: Entry
    • Area: 165
    • Dimensions: 15 x 11
    Bedroom 2
    • Level: Entry
    • Area: 132
    • Dimensions: 12 x 11
    Bathroom 1
    • Level: Entry
    • Area: 48
    • Dimensions: 8 x 6
    Kitchen
    • Level: Entry
    • Area: 156
    • Dimensions: 13 x 12
    Living room
    • Level: Entry
    • Area: 168
    • Dimensions: 14 x 12
    Heating
    • Other, Electric
    Appliances
    • Laundry: Entry
    Features
    • Eat-in Kitchen
    • Basement: Crawl Space
    • Has fireplace: No
    Interior area
    • Total structure area: 768
    • Total interior livable area: 768 sqft
    • Finished area above ground: 768
    • Finished area below ground: 0

    Property

    Features
    • Levels: One
    • Stories: 1
    • Patio & porch: Porch
    • Has view: Yes
    • View description: Water, Canal
    • Has water view: Yes
    • Water view: Water,Canal
    • Frontage length: 56
    Lot
    • Size: 3,484 sqft
    • Dimensions: 56 x 60
    • Features: Dead End
    Details
    • Additional structures: Shed(s)
    • Parcel number: 144240018000
    • Zoning description: Recreational
    • Special conditions: Private

    Construction

    Type & style
    • Home type: SingleFamily
    • Architectural style: Ranch
    • Property subtype: Single Family Residence
    Materials
    • Vinyl Siding
    Condition
    • New construction: No
    • Year built: 1962

    Utilities & green energy

    • Sewer: Public Sanitary
    • Water: Public
    • Utilities for property: Cable/Internet Avail., Cable Available, Electricity Connected, Natural Gas Available, Sewer Connected, Water Connected, Internet DSL Available

    Community & neighborhood

    Location
    • Region: Clay
    • Subdivision: Suprvrs Roy T Gilberts Plat-Clay Township

    Other

    Other facts
    • Listing agreement: Exclusive Right to Sell/VR
    • Listing terms: Cash,Conventional

    Price history

    DateEventPrice
    5/6/2024Sold$131,000+0.8%$171/sqft
    Source: MiRealSource #50137618 Report a problem
    4/9/2024Pending sale$129,900$169/sqft
    Source: MiRealSource #50137618 Report a problem
    4/3/2024Listed for sale$129,900$169/sqft
    Source: MiRealSource #50137618 Report a problem

    Public tax history

    YearProperty taxesTax assessment
    2025$793 -27.4%$42,300 +7.9%
    2024$1,092 +5%$39,200 +4.3%
    2023$1,040 +3.4%$37,600 +7.4%
    2022$1,006 $35,000 +4.5%
    2021-- $33,500 +3.7%
    2020-- $32,300 +15.8%
    2019$979 $27,900 +12%
    2018-- $24,900 +5.1%
    2017$967 $23,700
    2016-- $23,700 +49.1%
    2015-- $15,900 +5.3%
    2014-- $15,100 +2.7%
    2013-- $14,700 -3.9%
    2012-- $15,300 -13.6%
    2011-- $17,700
    2010-- $17,700 -33.7%
    2009-- $26,700 -8.6%
    2008-- $29,200 -4.8%
    2007-- $30,687
    2006-- --
    2001-- $24,818 +7%
    2000-- $23,200

    Find assessor info on the county website

    Neighborhood: 48001

    Nearby schools

    GreatSchools rating
    Schools provided by the listing agent
    • District: Algonac Community School District

    Source: MiRealSource. This data may not be complete. We recommend contacting the local school district to confirm school assignments for this home.

    Get a cash offer in 3 minutes
    Find out how much your home could sell for in as little as 3 minutes with a no-obligation cash offer.
    Estimated market value
    $146,200
    Get a cash offer in 3 minutes
    Find out how much your home could sell for in as little as 3 minutes with a no-obligation cash offer.
    Estimated market value
    $146,200