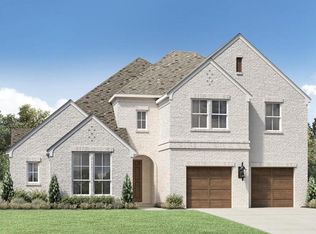

The Marcel Mission offers an exceptional open-concept floor plan with expertly designed finishes. The pronounced front entry opens to a two-story foyer with a grand curved staircase. French doors and elongated windows in the office create an open yet private space. The well-appointed kitchen features Energy Star appliances, a casual dining space, and an island that seamlessly connects to the great room with a fireplace and opens to the expanded covered patio. A generous primary bedroom offers sunny views of the backyard, a luxurious spa-like bath, and a walk-in closet. Three large bedrooms, one with a private bath, flex-loft space, and media room that provide additional entertaining and living space are on the upper level. Come experience your dream home by scheduling a tour. Disclaimer: Photos are images only and should not be relied upon to confirm applicable features.
This property is not currently displayed as for sale or rent on Zillow. This may be different from what's on other websites or public sources.