Step into your next chapter with this 3-bedroom, 2.5-bath contemporary townhome, offering a thoughtful open layout and modern conveniences. The entry-level features a family room, powder room, laundry/storage room, and garage access, making everyday tasks—like unloading groceries—effortless. Ascending to the main living level, you'll find a sun-drenched living room that flows seamlessly into the open eat-in kitchen. This inviting space boasts sleek, coordinating appliances, gas cooking, a decorative backsplash, 42” cabinetry, and a pantry providing ample storage. A kitchen island breakfast bar extends into a bright breakfast area, beautifully enhanced with custom box wainscoting and crown molding. Step outside to the custom brick patio, an ideal spot for grilling and outdoor entertaining. Upstairs the tranquil sleeping quarters include a primary suite with a soaring vaulted ceiling, ceiling fan, walk-in closet, and ensuite bath. The spa-like bathroom features a double-sink vanity, a luxurious soaking tub, and a frameless glass walk-in shower. Two additional versatile bedrooms offer flexibility, with a pocket door between them, allowing for an easy conversion back to a second primary suite if desired. A full hall bath completes this level. Updates include new roof (2018), water heater (2023) and 240V/EV charger in garage (2024). With these updates plus its prime location near I-95, I-695, and the many amenities of Honeygo, White Marsh, and Baltimore, this home offers both convenience and comfort—the perfect place to call home. Note: Select interior photos have been virtually staged.
Sold for $415,000
$415,000
9738 Morningview Cir #9738, Perry Hall, MD 21128
3beds
2,178sqft
Townhouse
Built in 2000
2,401 Square Feet Lot
$417,700 Zestimate®
$191/sqft
$2,858 Estimated rent
Home value
$417,700
$380,000 - $459,000
$2,858/mo
Zestimate® history
Owner options
List your home for rent
$2,858/mo
Rent Zestimate®
Find your next renter with Zillow Rental Manager. Plus, with online applications, you can quickly screen prospective tenants – for free.
$2,858/mo
Rent Zestimate®
Refinance and save
$2,942/mo
Est. payment
Refinancing to a lower rate could help reduce your monthly payments and save thousands over the life of the loan.
$2,942/mo
Est. payment
Explore your selling options
Work with a Zillow partner agent
Leverage their expertise and Zillow's premium Showcase listings to get your home seen by more buyers.
Get startedList with your own agent
Get your home in front of millions of buyers by listing it on Zillow.
Learn how to do itSell it yourself
Take full control of how buyers see your home on Zillow by listing For Sale by Owner (FSBO).
List your homeWhat's special
Sleek coordinating appliancesWalk-in closetDouble-sink vanityCustom brick patioCrown moldingKitchen island breakfast barDecorative backsplash
Zillow last checked:
Listing updated:
Listed by:
Kathy Sloan-Beard 443-604-3385,
Northrop Realty,
Co-Listing Agent: Michael J Sloan 410-241-7904,
Northrop Realty
Bought with:
John Oluyemi, 646727
Samson Properties
Source: Bright MLS,MLS#: MDBC2118768
Facts & features
Interior
Bedrooms & bathrooms
- Bedrooms: 3
- Bathrooms: 3
- Full bathrooms: 2
- 1/2 bathrooms: 1
- Main level bathrooms: 1
Rooms
- Room types: Living Room, Dining Room, Primary Bedroom, Bedroom 2, Bedroom 3, Kitchen, Foyer, Breakfast Room, Laundry, Recreation Room, Utility Room
Primary bedroom
- Features: Attached Bathroom, Soaking Tub, Bathroom - Stall Shower, Cathedral/Vaulted Ceiling, Ceiling Fan(s), Walk-In Closet(s), Window Treatments
- Level: Upper
- Area: 304 Square Feet
- Dimensions: 19 x 16
Bedroom 2
- Features: Crown Molding, Flooring - Carpet, Window Treatments
- Level: Upper
- Area: 108 Square Feet
- Dimensions: 12 x 9
Bedroom 3
- Features: Attached Bathroom, Crown Molding, Window Treatments
- Level: Upper
- Area: 96 Square Feet
- Dimensions: 12 x 8
Breakfast room
- Features: Ceiling Fan(s), Flooring - Other
- Level: Upper
- Area: 140 Square Feet
- Dimensions: 14 x 10
Dining room
- Features: Chair Rail, Crown Molding, Flooring - Other
- Level: Upper
- Area: 144 Square Feet
- Dimensions: 12 x 12
Foyer
- Features: Flooring - Ceramic Tile
- Level: Main
- Area: 63 Square Feet
- Dimensions: 9 x 7
Kitchen
- Features: Breakfast Nook, Dining Area, Double Sink, Flooring - Other, Kitchen Island, Kitchen - Country, Eat-in Kitchen, Kitchen - Gas Cooking, Lighting - Pendants, Track Lighting, Pantry
- Level: Upper
- Area: 140 Square Feet
- Dimensions: 14 x 10
Laundry
- Level: Main
Living room
- Features: Crown Molding, Flooring - Carpet
- Level: Upper
- Area: 342 Square Feet
- Dimensions: 19 x 18
Recreation room
- Features: Flooring - Carpet, Lighting - Ceiling
- Level: Main
- Area: 322 Square Feet
- Dimensions: 23 x 14
Utility room
- Features: Flooring - Concrete
- Level: Main
- Area: 120 Square Feet
- Dimensions: 20 x 6
Heating
- Forced Air, Natural Gas
Cooling
- Ceiling Fan(s), Central Air, Electric
Appliances
- Included: Microwave, Dishwasher, Disposal, Dryer, Freezer, Ice Maker, Self Cleaning Oven, Oven, Oven/Range - Gas, Refrigerator, Washer, Water Heater, Gas Water Heater
- Laundry: Has Laundry, Main Level, Washer In Unit, Dryer In Unit, Laundry Room
Features
- Soaking Tub, Bathroom - Tub Shower, Bathroom - Walk-In Shower, Breakfast Area, Chair Railings, Combination Kitchen/Dining, Crown Molding, Dining Area, Open Floorplan, Eat-in Kitchen, Kitchen - Country, Kitchen Island, Kitchen - Table Space, Pantry, Primary Bath(s), Recessed Lighting, Walk-In Closet(s), Wainscotting, Ceiling Fan(s), Vaulted Ceiling(s), 9'+ Ceilings
- Flooring: Carpet, Ceramic Tile, Other
- Doors: Insulated, Six Panel, Sliding Glass, Storm Door(s)
- Windows: Double Pane Windows, Screens, Vinyl Clad, Window Treatments
- Basement: Front Entrance,Sump Pump,Full,Finished,Partial,Connecting Stairway,Garage Access,Heated,Improved,Interior Entry,Exterior Entry
- Has fireplace: No
Interior area
- Total structure area: 2,178
- Total interior livable area: 2,178 sqft
- Finished area above ground: 2,178
- Finished area below ground: 0
Property
Parking
- Total spaces: 2
- Parking features: Garage Door Opener, Garage Faces Front, Inside Entrance, Asphalt, Attached, Parking Lot, Driveway
- Attached garage spaces: 1
- Uncovered spaces: 1
Accessibility
- Accessibility features: Other
Features
- Levels: Three
- Stories: 3
- Patio & porch: Patio
- Exterior features: Sidewalks, Street Lights
- Pool features: None
- Has view: Yes
- View description: Garden, Trees/Woods
Lot
- Size: 2,401 Square Feet
- Features: Landscaped, Rear Yard
Details
- Additional structures: Above Grade, Below Grade
- Parcel number: 04112300008857
- Zoning: RES
- Special conditions: Standard
Construction
Type & style
- Home type: Townhouse
- Architectural style: Traditional
- Property subtype: Townhouse
Materials
- Brick Front, Vinyl Siding
- Foundation: Slab
Condition
- Excellent
- New construction: No
- Year built: 2000
Utilities & green energy
- Sewer: Public Sewer
- Water: Public
Community & HOA
Community
- Security: Main Entrance Lock, Smoke Detector(s), Fire Sprinkler System
- Subdivision: Perry Hall Farms
HOA
- Has HOA: Yes
- Amenities included: Other
- Services included: Water, Lawn Care Front, Lawn Care Rear, Snow Removal
- HOA fee: $153 monthly
Location
- Region: Perry Hall
Financial & listing details
- Price per square foot: $191/sqft
- Tax assessed value: $306,500
- Annual tax amount: $3,715
- Date on market: 4/17/2025
- Listing agreement: Exclusive Right To Sell
- Ownership: Fee Simple
Price history
| Date | Event | Price |
|---|---|---|
| 5/30/2025 | Sold | $415,000+3.8%$191/sqft |
Source:  Bright MLS #MDBC2118768 Report a problem Bright MLS #MDBC2118768 Report a problem | ||
| 4/22/2025 | Contingent | $400,000$184/sqft |
Source: Bright MLS #MDBC2118768 Report a problem | ||
| 4/17/2025 | Listed for sale | $400,000$184/sqft |
Source: Bright MLS #MDBC2118768 Report a problem | ||
Public tax history
Tax history is unavailable.
Neighborhood: 21128
Nearby homes

- $365,0004 bd3 ba1.7k sqft9736 Morningview Cir, Perry Hall, MD 21128Sold
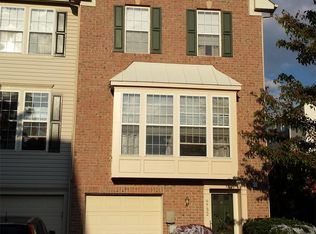
- $398,3003 bd2 ba2.1k sqft9732 Morningview Cir #9732, Perry Hall, MD 21128Off Market
- $359,500-- bd2 ba1.7k sqft9734 Morningview Cir, Perry Hall, MD 21128Off Market
- $415,0003 bd2 ba2.1k sqft9738 Morningview Cir, Perry Hall, MD 21128Sold
- $384,4003 bd2 ba2.1k sqft9740 Morningview Cir #9740, Perry Hall, MD 21128Off Market
- $367,300-- bd1 ba2k sqft9742 Morningview Cir, Perry Hall, MD 21128Off Market
- $383,3003 bd2 ba2.2k sqft9732 Morningview Cir, Perry Hall, MD 21128Off Market
- $320,5003 bd2 ba-- sqft9740 Morningview Cir, Perry Hall, MD 21128Off Market
Nearby schools
GreatSchools rating
- 10/10Honeygo ElementaryGrades: PK-5Distance: 1 mi
- 7/10Perry Hall Middle SchoolGrades: 6-8Distance: 2.1 mi
- 4/10Perry Hall High SchoolGrades: 9-12Distance: 1.9 mi
Schools provided by the listing agent
- Elementary: Chapel Hill
- Middle: Perry Hall
- High: Perry Hall
- District: Baltimore County Public Schools
Source: Bright MLS. This data may not be complete. We recommend contacting the local school district to confirm school assignments for this home.
Get a cash offer in 3 minutes
Find out how much your home could sell for in as little as 3 minutes with a no-obligation cash offer.
Estimated market value
$417,700
Get a cash offer in 3 minutes
Find out how much your home could sell for in as little as 3 minutes with a no-obligation cash offer.
Estimated market value
$417,700
- Maryland
- Baltimore County
- Perry Hall
- 21128
- 9738 Morningview Cir Unit 9738
