Prestigious Sterling Pointe Estate featuring handcrafted details, Custom finishes, and modern amenities on a beautifully manicured 1.2-acre park-like setting offering 5-8 bedrooms and 5 baths. Wrought iron and solid Mahogany front doors welcome you into a thoughtfully designed home filled with elegant touches and abundant natural light. Italian stained-glass entry dome, crystal chandeliers. The versatile main level offers formal Living and Family rooms with gas fireplaces, and phenomenal 23'ceiling\ heights, offering both formal and casual dining spaces, and an expansive Chef's kitchen with a six-burner Thermador gas cooktop, double ovens, heated brick floors, Custom cabinetry, Granite counters, with Onyx backsplashes, and a large butcher block island. The main floor also includes a luxurious Primary Suite with a fireplace, French doors leading to an attached exterior Pergola and wrap around porch, a spa-like bath with heated Onyx floors, jetted tub, dual vanities, and a walk-in closet with built-ins. An office, two flex rooms (both with ensuite; one with private access to the front yard), three full baths, and a laundry room. All provide ideal options for remote work, guests, or multigenerational living. Upstairs features four additional bedrooms, two bathrooms, a large Loft sitting area, and a second laundry room. Privacy abounds for each family member with this well thought out floorplan. The fabulous backyard includes outdoor amenities such as wrap around porch with Trex deck, beautiful Copper home lighting front and back accent the home, fenced ornamental garden, mature fruit trees, potential pool locations, among numerous natural Granite outcroppings. Car enthusiasts and hobbyists will appreciate the oversized three-car garage plus a separate two-car garage/workshop with Commercial-height 10' roll-up doors and lift-ready clearance, all with Copper garage Doors. Space, flexibility, and exceptional craftsmanship make this a truly special property. Sterling Pointe offers large homes built in a unique setting, blending nature and elegance. Families enjoy baseball in the private park, lovely hiking trails to Folsom Lake, and the exclusive large lots offering privacy between homes. Top Rated Schools include Placer Elementary (9/10). Del Oro High School (10/10). Owned Solar installed 2010, warranty until 2029, @ panel 230kw,Annual production 11,000kwh,True up $640,3 Powerwalls,EV charger.5 months bill $77. Complete fresh paint thru out including garages.
Closed
$1,900,000
9738 Rim Rock Cir, Loomis, CA 95650
5beds
4,500sqft
Single Family Residence
Built in 2007
1.2 Acres Lot
$1,861,300 Zestimate®
$422/sqft
$8,422 Estimated rent
Home value
$1,861,300
$1.73M - $2.01M
$8,422/mo
Zestimate® history
Owner options
List your home for rent
$8,422/mo
Rent Zestimate®
Find your next renter with Zillow Rental Manager. Plus, with online applications, you can quickly screen prospective tenants – for free.
$8,422/mo
Rent Zestimate®
Refinance and save
$13,144/mo
Est. payment
Refinancing to a lower rate could help reduce your monthly payments and save thousands over the life of the loan.
$13,144/mo
Est. payment
Explore your selling options
Work with a Zillow partner agent
Leverage their expertise and Zillow's premium Showcase listings to get your home seen by more buyers.
Get startedList with your own agent
Get your home in front of millions of buyers by listing it on Zillow.
Learn how to do itSell it yourself
Take full control of how buyers see your home on Zillow by listing For Sale by Owner (FSBO).
List your homeWhat's special
Mature fruit treesCopper garage doorsModern amenitiesLarge butcher block islandAbundant natural lightOnyx backsplashesCustom cabinetry
Zillow last checked:
Listing updated:
Listed by:
Leslie Reed DRE #01269773 916-223-3122,
RE/MAX Gold
Bought with:
Zachary Farr, DRE #02139098
eXp Realty of California Inc.
Source: MetroList Services of CA,MLS#: 226049106Originating MLS: MetroList Services, Inc.
Facts & features
Interior
Bedrooms & bathrooms
- Bedrooms: 5
- Bathrooms: 5
- Full bathrooms: 5
Rooms
- Room types: Bonus Room, Dining Room, Family Room, Kitchen, Laundry, Living Room, Office, Workshop
Primary bedroom
- Features: Ground Floor, Outside Access
Primary bathroom
- Features: Closet, Shower Stall(s), Double Vanity, Jetted Tub, Stone, Multiple Shower Heads, Walk-In Closet(s), Window
Dining room
- Features: Formal Room, Bar, Space in Kitchen
Kitchen
- Features: Breakfast Room, Pantry Closet, Granite Counters, Stone Counters, Island w/Sink
Heating
- Central, Fireplace(s), MultiUnits, Zoned, Natural Gas
Cooling
- Ceiling Fan(s), Central Air, Whole House Fan, Multi Units, Zoned
Appliances
- Included: Built-In Electric Oven, Gas Cooktop, Built-In Refrigerator, Ice Maker, Dishwasher, Disposal, Microwave, Double Oven, Plumbed For Ice Maker, Self Cleaning Oven, Dryer, Washer
- Laundry: Laundry Room, Cabinets, Sink, Gas Dryer Hookup, Ground Floor, Upper Level, Inside Room
Features
- Central Vacuum
- Flooring: Carpet, Stone, Tile, Wood
- Number of fireplaces: 3
- Fireplace features: Family Room, Living Room
Interior area
- Total structure area: 0
- Total interior livable area: 4,500 sqft
Property
Parking
- Total spaces: 11
- Parking features: 24'+ Deep Garage, RV Possible, Detached, Electric Vehicle Charging Station(s), Garage Door Opener, Garage Faces Front, Uncovered Parking Spaces 2+, Workshop in Garage, Circular Driveway, Driveway, Level Driveway/Sidewalks
- Garage spaces: 5
- Uncovered spaces: 6
Features
- Has spa: Yes
- Spa features: Bath
- Fencing: Back Yard,Metal
Lot
- Size: 1.2 Acres
- Features: Auto Sprinkler F&R, Private, Secluded, Shape Regular, Landscape Back, Landscape Front, Low Maintenance
- Topography: Forest,Snow Line Below,Level,Trees Many,Rock Outcropping,Forest,Snow Line Below,Level,Trees Many,Rock Outcropping
Details
- Additional structures: Pergola, Second Garage, Workshop
- Parcel number: 036320010000
- Zoning: RA-B-X
- Special conditions: Standard
Construction
Type & style
- Home type: SingleFamily
- Architectural style: Craftsman,Tudor
- Property subtype: Single Family Residence
Materials
- Frame
- Foundation: Raised, Slab
- Roof: Tile
Condition
- Year built: 2007
Utilities & green energy
- Electric: 220 Volts in Laundry
- Sewer: Sewer in Street
- Water: Public, Meter on Site
- Utilities for property: Electric, Sewer In & Connected, Internet Available, Natural Gas Connected
Community & HOA
Community
- Subdivision: Sterling Point
HOA
- Has HOA: Yes
- Amenities included: Playground, Trail(s), Park
- Services included: Common Areas
- HOA fee: $275 annually
Location
- Region: Loomis
Financial & listing details
- Price per square foot: $422/sqft
- Tax assessed value: $1,233,391
- Price range: $1.9M - $1.9M
- Date on market: 9/20/2026
- Road surface type: Paved
Price history
| Date | Event | Price |
|---|---|---|
| 7/14/2026 | Sold | $1,900,000-5%$422/sqft |
Source: MetroList Services of CA #226049106 Report a problem | ||
| 6/18/2026 | Pending sale | $1,999,000$444/sqft |
Source: MetroList Services of CA #226049106 Report a problem | ||
| 5/16/2026 | Listed for sale | $1,999,000$444/sqft |
Source: MetroList Services of CA #226049106 Report a problem | ||
| 5/16/2026 | Pending sale | $1,999,000$444/sqft |
Source: MetroList Services of CA #226049106 Report a problem | ||
| 5/8/2026 | Price change | $1,999,000-11.2%$444/sqft |
Source: MetroList Services of CA #226049106 Report a problem | ||
| 4/29/2026 | Listed for sale | $2,250,000+157.1%$500/sqft |
Source: MetroList Services of CA #226049106 Report a problem | ||
| 4/21/2008 | Sold | $875,000+118.8%$194/sqft |
Source: MetroList Services of CA #70101210 Report a problem | ||
| 6/17/2004 | Sold | $400,000+111.6%$89/sqft |
Source: MetroList Services of CA #40019591 Report a problem | ||
| 1/19/2001 | Sold | $189,000$42/sqft |
Source: Public Record Report a problem | ||
Public tax history
| Year | Property taxes | Tax assessment |
|---|---|---|
| 2026 | -- | $1,233,391 +2% |
| 2025 | $14,577 -0.3% | $1,209,208 +2% |
| 2024 | $14,623 +1.4% | $1,185,499 +2% |
| 2023 | $14,422 0% | $1,162,255 +2% |
| 2022 | $14,426 +2.3% | $1,139,467 +2% |
| 2021 | $14,096 +1.1% | $1,117,125 +1% |
| 2020 | $13,943 | $1,105,671 +2% |
| 2019 | $13,943 +6.6% | $1,083,992 +2% |
| 2018 | $13,085 +1.5% | $1,062,738 +2% |
| 2017 | $12,885 +1.9% | $1,041,901 +2% |
| 2016 | $12,642 +1.9% | $1,021,473 +1.5% |
| 2015 | $12,410 +1.4% | $1,006,130 +2% |
| 2014 | $12,239 | $986,422 +10.8% |
| 2013 | -- | $890,000 +21.8% |
| 2012 | -- | $730,691 |
| 2011 | -- | $730,691 |
| 2010 | -- | $730,691 -6.2% |
| 2009 | -- | $779,287 -30.1% |
| 2008 | -- | $1,114,948 +44.2% |
| 2007 | -- | $773,323 +85.8% |
| 2006 | -- | $416,160 +2% |
| 2005 | -- | $408,000 +103.7% |
| 2004 | -- | $200,306 +1.9% |
| 2003 | -- | $196,635 +2% |
| 2002 | -- | $192,780 +85.5% |
| 2001 | -- | $103,938 +2% |
| 2000 | -- | $101,900 |
Find assessor info on the county website
Neighborhood: 95650
Nearby homes
- $1,600,0004 bd4 ba4k sqft9742 Rim Rock Cir, Loomis, CA 95650Sold
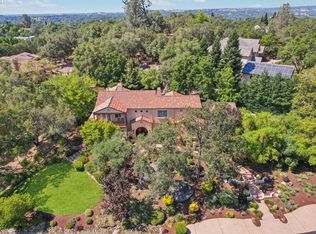
- $1,840,0005 bd5 ba4.1k sqft9734 Rim Rock Cir, Loomis, CA 95650Sold

- $1,526,1121.2 acres9752 Rim Rock Cir, Loomis, CA 95650Off Market
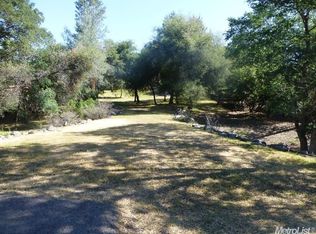
- $1,692,6003 bd2 ba3.4k sqft9728 Rim Rock Cir, Loomis, CA 95650Off Market
- $1,991,6006 bd5 ba4.2k sqft9749 Rim Rock Cir, Loomis, CA 95650Off Market
- $1,391,8003 bd2 ba3.5k sqft9745 Rim Rock Cir, Loomis, CA 95650Off Market
- $1,694,7004 bd4 ba3.5k sqft9756 Rim Rock Cir, Loomis, CA 95650Off Market
- $1,438,3004 bd3 ba3.3k sqft9722 Rim Rock Cir, Loomis, CA 95650Off Market
Nearby schools
GreatSchools rating
- 9/10Placer Elementary SchoolGrades: K-8Distance: 1.8 mi
- 10/10Del Oro High SchoolGrades: 9-12Distance: 4.4 mi
Get a cash offer in 3 minutes
Find out how much your home could sell for in as little as 3 minutes with a no-obligation cash offer.
Estimated market value
$1,861,300
Get a cash offer in 3 minutes
Find out how much your home could sell for in as little as 3 minutes with a no-obligation cash offer.
Estimated market value
$1,861,300
- California
- Placer County
- Loomis
- 95650
- 9738 Rim Rock Cir
