Skip main navigation
Sold for $295,000
  • $295,000

    9738 SW 195th Cir, Dunnellon, FL 34432

    3beds
    1,681sqft
    Single Family Residence
    Built in 1992
    1.04 Acres Lot
    $293,500 Zestimate®
    $175/sqft
    $1,922 Estimated rent

    Home value

    $293,500

    Estimated sales range

    Not available

    $1,922/mo

    Zestimate® history
    Loading
    Loading...

    Owner options

    List your home for rent

    $1,922/mo

    Rent Zestimate®

    Find your next renter with Zillow Rental Manager. Plus, with online applications, you can quickly screen prospective tenants – for free.

    Learn more

    $1,922/mo

    Rent Zestimate®

    Refinance and save

    $1,995/mo

    Est. payment

    Refinancing to a lower rate could help reduce your monthly payments and save thousands over the life of the loan.

    See today's rates

    $1,995/mo

    Est. payment

    Explore your selling options

    Work with a Zillow partner agent

    Leverage their expertise and Zillow's premium Showcase listings to get your home seen by more buyers.

    Get started

    List with your own agent

    Get your home in front of millions of buyers by listing it on Zillow.

    Learn how to do it

    Sell it yourself

    Take full control of how buyers see your home on Zillow by listing For Sale by Owner (FSBO).

    List your home

    What's special

    Attached two-car garagePeaceful park-like settingOpen-concept designSeparate storage shed
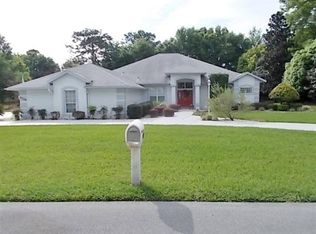
    Positioned on a full acre in the sought-after Country Club Estates of Rainbow Springs, this meticulously maintained residence offers a rare combination of privacy, space, and natural beauty. Surrounded by mature, tree-lined streets that define this distinguished community, the property provides a peaceful, park-like setting where wildlife is a daily visitor. The home itself has been thoughtfully cared for and is truly move-in ready. Inside, an open-concept design seamlessly connects the living, dining, and kitchen areas—ideal for both relaxed living and entertaining. Two tempered skylights fill the living space with natural light while offering the subtle, calming sound of rainfall—an unexpected luxury detail that sets the tone for the home. The floor plan is both functional and flexible. The front bedroom, currently used as a private office or den, easily adapts to your needs. A split layout places the guest bedroom and bath on the opposite side of the home from the primary suite, providing comfort and privacy for visitors without sacrificing flow. Step outside to the oversized screened lanai—your private retreat for morning coffee or evening cocktails overlooking the serene landscape. A separate storage shed keeps tools and equipment tucked away, allowing the attached two-car garage to serve its intended purpose. Beyond the property, Rainbow Springs offers a lifestyle that’s difficult to match. Residents enjoy exclusive access to a private river park on the Rainbow River, along with a community center featuring a fitness room, billiards, and reservable gathering spaces. Outdoor amenities include a pool, tennis and pickleball courts, bocce, horseshoes, shuffleboard, disc golf, and more—all for a remarkably low annual HOA of just $250. This is more than a home—it’s a refined, low-maintenance lifestyle in one of Rainbow Springs’ most established and desirable neighborhoods.

    Zillow last checked:

    Listing updated:

    Listed by:

    Randy Shultz 352-639-2891,

    RE/MAX PREMIER REALTY LADY LK 352-753-2029,

    Michael Bowden 352-405-2857,

    RE/MAX PREMIER REALTY LADY LK

    Bought with:

    Douglas Kidd, 3598001

    KELLER WILLIAMS CORNERSTONE RE

    Source: Stellar MLS,MLS#: OM721396MLS LogoOriginating MLS: Lake and Sumter

    Facts & features

    Interior

    Bedrooms & bathrooms
    • Bedrooms: 3
    • Bathrooms: 2
    • Full bathrooms: 2
    Primary bedroom
    • Features: Built-In Shower Bench, Ceiling Fan(s), Dual Sinks, En Suite Bathroom, Water Closet/Priv Toilet, Window/Skylight in Bath, Walk-In Closet(s)
    • Level: First
    Kitchen
    • Features: Ceiling Fan(s)
    • Level: First
    • Area: 96 Square Feet
    • Dimensions: 8x12
    Living room
    • Features: Breakfast Bar, Pantry, Exhaust Fan
    • Level: First
    Heating
    • Heat Pump
    Cooling
    • Central Air
    Appliances
    • Included: Dishwasher, Dryer, Electric Water Heater, Range, Range Hood, Refrigerator, Washer
    • Laundry: Inside, Laundry Room
    Features
    • Split Bedroom, Vaulted Ceiling(s), Walk-In Closet(s)
    • Flooring: Carpet, Tile
    • Has fireplace: No
    Interior area
    • Total structure area: 2,686
    • Total interior livable area: 1,681 sqft

    Property

    Parking
    • Total spaces: 2
    • Parking features: Garage - Attached
    • Attached garage spaces: 2
    Features
    • Levels: One
    • Stories: 1
    • Patio & porch: Covered, Rear Porch, Screened
    • Exterior features: Irrigation System, Private Mailbox
    • Has view: Yes
    • View description: Trees/Woods
    • Waterfront features: River Access
    • Body of water: RAINBOW RIVER
    Lot
    • Size: 1.04 Acres
    • Dimensions: 281 x 161
    • Features: Cleared, In County, Landscaped
    • Residential vegetation: Mature Landscaping, Oak Trees
    Details
    • Additional structures: Shed(s)
    • Additional parcels included: 3297-165-031
    • Parcel number: 3297165032
    • Zoning: R1
    • Special conditions: None

    Construction

    Type & style
    • Home type: SingleFamily
    • Architectural style: Florida
    • Property subtype: Single Family Residence
    • Attached to another structure: Yes
    Materials
    • Block, Stucco
    • Foundation: Slab
    • Roof: Shingle
    Condition
    • New construction: No
    • Year built: 1992

    Utilities & green energy

    • Sewer: Public Sewer
    • Water: Public
    • Utilities for property: BB/HS Internet Available, Cable Available, Electricity Connected, Sewer Connected, Water Connected

    Community & HOA

    Community
    • Features: Water Access
    • Pet fee: $0 monthly
    • Subdivision: RAINBOW SPRINGS COUNTRY CLUB
    HOA
    • Has HOA: No
    • Amenities included: Clubhouse, Fitness Center, Pickleball Court(s), Pool, Security, Tennis Court(s)
    • HOA fee: $21 monthly
    • HOA name: Vine Management
    • HOA phone: 352-489-1621
    • Second HOA name: Rainbow Springs Property Owners' Association
    • Second HOA phone: 352-489-1621
    Location
    • Region: Dunnellon

    Financial & listing details

    • Price per square foot: $175/sqft
    • Tax assessed value: $315,804
    • Annual tax amount: $1,187
    • Date on market: 3/25/2026
    • Cumulative days on market: 184 days
    • Listing terms: Cash,Conventional,FHA,VA Loan
    • Ownership: Fee Simple
    • Total actual rent: 0
    • Electric utility on property: Yes
    • Road surface type: Paved, Asphalt

    Price history

    DateEventPrice
    4/15/2026Sold$295,000-6.6%$175/sqft
    Source: Stellar MLS #OM721396 Report a problem
    3/27/2026Pending sale$315,900$188/sqft
    Source: Stellar MLS #OM721396 Report a problem
    3/25/2026Listed for sale$315,900-4.1%$188/sqft
    Source: Stellar MLS #OM721396 Report a problem
    3/1/2026Listing removed$329,500$196/sqft
    Source: Stellar MLS #OM708598 Report a problem
    1/27/2026Price change$329,500-2.9%$196/sqft
    Source: Stellar MLS #OM708598 Report a problem
    8/30/2025Listed for sale$339,500+239.5%$202/sqft
    Source: Stellar MLS #OM708598 Report a problem
    11/27/2012Sold$100,000-16.6%$59/sqft
    Source: Public Record Report a problem
    9/19/2012Price change$119,900-4.1%$71/sqft
    Source: Coldwell Banker Riverland Realty #374341 Report a problem
    6/21/2012Price change$125,000-10.7%$74/sqft
    Source: Coldwell Banker Riverland Realty #374341 Report a problem
    3/7/2012Price change$139,900-6.7%$83/sqft
    Source: Coldwell Banker Riverland Realty #359575 Report a problem
    11/5/2011Price change$149,900-3.3%$89/sqft
    Source: Coldwell Banker Riverland Realty #359575 Report a problem
    6/12/2011Listed for sale$155,000$92/sqft
    Source: Riverland Realty #359575 Report a problem

    Public tax history

    YearProperty taxesTax assessment
    2024$1,187 +3.3%$101,529 +3%
    2023$1,150 +3.6%$98,572 +3%
    2022$1,110 +1.2%$95,701 +3%
    2021$1,097 +1.2%$92,914 +1.4%
    2020$1,083 +2.2%$91,631 +2.3%
    2019$1,059 $89,571 +1.9%
    2018$1,059 +7.3%$87,901 +2.1%
    2017$987 +3.8%$86,093 +2.1%
    2016$951 $84,322 +0.7%
    2015$951 -52.1%$83,736 -21.6%
    2014$1,986 +11.4%$106,818 +10%
    2013$1,783 -11.2%$97,107 -13.3%
    2012$2,008 -6.4%$112,044 -7.1%
    2011$2,146 +31.6%$120,590 -3.7%
    2010$1,631 +5.5%$125,244 +2.7%
    2009$1,545 +1.5%$121,951 +0.1%
    2008$1,523 -7.9%$121,830 +3%
    2007$1,654 -5.9%$118,283 +2.5%
    2006$1,757 +1.3%$115,398 +3%
    2005$1,734 $112,038 +3%
    2004$1,734 -0.8%$108,774 +4.3%
    2002$1,747 +6.2%$104,246 +4.6%
    2001$1,645 $99,617
    2000$1,645 $99,617
    Find assessor info on the county website

    Neighborhood: 34432

    Nearby schools

    GreatSchools rating
    Schools provided by the listing agent
    • Elementary: Dunnellon Elementary School
    • Middle: Dunnellon Middle School
    • High: Dunnellon High School

    Source: Stellar MLS. This data may not be complete. We recommend contacting the local school district to confirm school assignments for this home.

    Get a cash offer in 3 minutes
    Find out how much your home could sell for in as little as 3 minutes with a no-obligation cash offer.
    Estimated market value
    $293,500
    Get a cash offer in 3 minutes
    Find out how much your home could sell for in as little as 3 minutes with a no-obligation cash offer.
    Estimated market value
    $293,500