Nestled in a private, serene environment, this sought after cluster home in Scottsdale community offers unparalleled comfort in a quiet setting. The spacious Great Room features soaring two-story ceilings and a cozy gas fireplace, creating an inviting space for relaxation. Sliding doors open to a deck overlooking completely wooded surroundings. Spacious owners suite includes an extra large walk-in-closet and en-suite master bathroom. Extra large kitchen offers ample space for dining and entertaining. 2 extra bedrooms, full bath and laundry room round out the first floor living space. Basement level features massive finished space, full bathroom and 4th bedroom. This one-owner home is in pristine condition and been lovingly cared for since being built. Fantastic location convenient to much shopping and dining, satellite hospitals and minutes to I-77. Reach out for a private showing today.
Closed
$399,000
9738 Scottsdale Dr, Broadview Heights, OH 44147
3beds
3,069sqft
Multi Family, Single Family Residence
Built in 2004
6,795 Square Feet Lot
$441,300 Zestimate®
$130/sqft
$3,110 Estimated rent
Home value
$441,300
$419,000 - $463,000
$3,110/mo
Zestimate® history
Owner options
List your home for rent
$3,110/mo
Rent Zestimate®
Find your next renter with Zillow Rental Manager. Plus, with online applications, you can quickly screen prospective tenants – for free.
$3,110/mo
Rent Zestimate®
Refinance and save
$2,920/mo
Est. payment
Refinancing to a lower rate could help reduce your monthly payments and save thousands over the life of the loan.
$2,920/mo
Est. payment
Explore your selling options
Work with a Zillow partner agent
Leverage their expertise and Zillow's premium Showcase listings to get your home seen by more buyers.
Get startedList with your own agent
Get your home in front of millions of buyers by listing it on Zillow.
Learn how to do itSell it yourself
Take full control of how buyers see your home on Zillow by listing For Sale by Owner (FSBO).
List your homeWhat's special
Massive finished spaceEn-suite master bathroomSoaring two-story ceilingsPrivate serene environmentCozy gas fireplaceExtra large walk-in-closetExtra large kitchen
Zillow last checked:
Listing updated:
Listed by:
Jason G Beard JasonBeardRealtor@gmail.com216-659-5520,
Keller Williams Greater Metropolitan,
Sionann Monroe 216-406-3933,
Keller Williams Greater Metropolitan
Bought with:
Mark Piscitelli, 2001010154
RE/MAX Above & Beyond
Source: MLS Now,MLS#: 5113386 Originating MLS: Akron Cleveland Association of REALTORS
Originating MLS: Akron Cleveland Association of REALTORSFacts & features
Interior
Bedrooms & bathrooms
- Bedrooms: 3
- Bathrooms: 3
- Full bathrooms: 3
- Main level bathrooms: 2
- Main level bedrooms: 3
Primary bedroom
- Features: Walk-In Closet(s)
- Level: First
Bedroom
- Level: First
Bedroom
- Level: First
Bedroom
- Level: First
Bedroom
- Level: Basement
Primary bathroom
- Level: First
Bathroom
- Level: Basement
Family room
- Level: Basement
Great room
- Features: Fireplace
- Level: First
Kitchen
- Level: First
Heating
- Forced Air
Cooling
- Central Air
Appliances
- Included: Dryer, Dishwasher, Range, Refrigerator, Washer
- Laundry: Main Level
Features
- Eat-in Kitchen, High Ceilings, Kitchen Island, Primary Downstairs, Vaulted Ceiling(s), Walk-In Closet(s)
- Basement: Full,Finished
- Number of fireplaces: 1
- Fireplace features: Gas
Interior area
- Total structure area: 3,069
- Total interior livable area: 3,069 sqft
- Finished area above ground: 2,117
- Finished area below ground: 952
Property
Parking
- Total spaces: 2
- Parking features: Attached, Garage
- Attached garage spaces: 2
Features
- Levels: One
- Stories: 1
- Patio & porch: Deck
Lot
- Size: 6,795 Square Feet
- Features: Wooded
Details
- Parcel number: 58414079
- Special conditions: Probate Listing
Construction
Type & style
- Home type: SingleFamily
- Architectural style: Cluster Home,Ranch
- Property subtype: Multi Family, Single Family Residence
Materials
- Brick, Vinyl Siding
- Roof: Asphalt
Condition
- Year built: 2004
Utilities & green energy
- Sewer: Public Sewer
- Water: Public
Community & HOA
Community
- Subdivision: Scottsdale Ph 02
HOA
- Has HOA: Yes
- Services included: Association Management, Maintenance Grounds, Snow Removal
- HOA fee: $124 monthly
- HOA name: Scottsdale
- Second HOA fee: $124 monthly
Location
- Region: Broadview Heights
Financial & listing details
- Price per square foot: $130/sqft
- Tax assessed value: $349,400
- Annual tax amount: $7,530
- Date on market: 4/9/2025
- Cumulative days on market: 5 days
- Listing terms: Cash,Conventional,FHA,VA Loan
Price history
| Date | Event | Price |
|---|---|---|
| 5/14/2025 | Sold | $399,000+2%$130/sqft |
Source:  MLS Now #5113386 Report a problem MLS Now #5113386 Report a problem | ||
| 4/14/2025 | Pending sale | $391,000$127/sqft |
Source: MLS Now #5113386 Report a problem | ||
| 4/9/2025 | Listed for sale | $391,000+54.6%$127/sqft |
Source: MLS Now #5113386 Report a problem | ||
| 5/14/2004 | Sold | $252,900$82/sqft |
Source: Public Record Report a problem | ||
Public tax history
| Year | Property taxes | Tax assessment |
|---|---|---|
| 2025 | $7,108 +2.6% | $122,290 |
| 2024 | $6,926 +17.6% | $122,290 +25% |
| 2023 | $5,888 +0.2% | $97,860 |
| 2022 | $5,878 -1.5% | $97,860 |
| 2021 | $5,968 -2.3% | $97,860 +2% |
| 2020 | $6,106 -8.6% | $95,940 |
| 2019 | $6,681 +11.4% | $95,940 |
| 2018 | $5,996 +3.7% | $95,940 +6.2% |
| 2017 | $5,783 +5% | $90,300 |
| 2016 | $5,505 | $90,300 |
| 2015 | $5,505 +9.3% | $90,300 +7% |
| 2014 | $5,038 +2.2% | $84,390 |
| 2013 | $4,930 +3.4% | $84,390 |
| 2012 | $4,769 +2.4% | $84,390 |
| 2011 | $4,659 -0.2% | $84,390 |
| 2010 | $4,668 +911.2% | $84,390 |
| 2009 | $462 -89.5% | $84,390 -7% |
| 2008 | $4,405 +0.4% | $90,760 |
| 2007 | $4,388 -9.9% | $90,760 |
| 2006 | $4,871 +2% | $90,760 +4.5% |
| 2005 | $4,774 +641.3% | $86,880 +708.2% |
| 2004 | $644 +8.9% | $10,750 |
| 2003 | $591 +5.8% | $10,750 +7% |
| 2002 | $559 | $10,050 |
Find assessor info on the county website
Neighborhood: 44147
Nearby homes
- $388,8003 bd2 ba3.6k sqft9748 Scottsdale Dr, Broadview Heights, OH 44147Off Market

- $401,7002 bd2 ba1.8k sqft9728 Scottsdale Dr, Broadview Heights, OH 44147Off Market

- $447,5003 bd3 ba2.1k sqft9758 Scottsdale Dr, Broadview Heights, OH 44147Off Market
- $450,8003 bd4 ba2.7k sqft9768 Scottsdale Dr, Broadview Heights, OH 44147Off Market
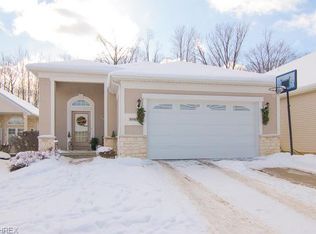
- $428,0003 bd2 ba2.4k sqft9718 Scottsdale Dr, Broadview Heights, OH 44147Off Market
- $412,2003 bd2 ba2k sqft9778 Scottsdale Dr, Broadview Heights, OH 44147Off Market
- $380,2003 bd2 ba2.3k sqft9613 Scottsdale Dr, Broadview Heights, OH 44147Off Market
- $423,9003 bd2 ba2.3k sqft9603 Scottsdale Dr, Broadview Heights, OH 44147Off Market
Nearby schools
GreatSchools rating
- 9/10North Royalton Elementary SchoolGrades: PK-4Distance: 1.7 mi
- 8/10North Royalton Middle SchoolGrades: 5-8Distance: 1.9 mi
- 8/10North Royalton High SchoolGrades: 9-12Distance: 1.9 mi
Schools provided by the listing agent
- District: Brecksville-Broadview - 1806
Source: MLS Now. This data may not be complete. We recommend contacting the local school district to confirm school assignments for this home.
Get a cash offer in 3 minutes
Find out how much your home could sell for in as little as 3 minutes with a no-obligation cash offer.
Estimated market value
$441,300
Get a cash offer in 3 minutes
Find out how much your home could sell for in as little as 3 minutes with a no-obligation cash offer.
Estimated market value
$441,300
- Ohio
- Cuyahoga County
- Broadview Heights
- 44147
- 9738 Scottsdale Dr
Nearby cities
Nearby zip codes
Other Broadview Heights Topics
- Apartments for Rent in 44147
- Houses for Sale in 44147
- Houses for Rent in 44147
- 44147 Real Estate
- Broadview Heights Condos
- Houses for Sale in Broadview Heights
- Newest Listings in Broadview Heights
- Broadview Heights Home Values
- Broadview Heights Real Estate Agents
- Broadview Heights Refinance
- Broadview Heights Mortgage Rates
