Skip main navigation
Sold for $700,000
  • $700,000

    9738 W 74th Place, Arvada, CO 80005

    5beds
    2,922sqft
    Single Family Residence
    Built in 1974
    7,889 Square Feet Lot
    $678,000 Zestimate®
    $240/sqft
    $4,037 Estimated rent

    Home value

    $678,000

    $637,000 - $725,000

    $4,037/mo

    Zestimate® history
    Loading
    Loading...

    Owner options

    List your home for rent

    $4,037/mo

    Rent Zestimate®

    Find your next renter with Zillow Rental Manager. Plus, with online applications, you can quickly screen prospective tenants – for free.

    Learn more

    $4,037/mo

    Rent Zestimate®

    Refinance and save

    $4,054/mo

    Est. payment

    Refinancing to a lower rate could help reduce your monthly payments and save thousands over the life of the loan.

    See today's rates

    $4,054/mo

    Est. payment

    Explore your selling options

    Work with a Zillow partner agent

    Leverage their expertise and Zillow's premium Showcase listings to get your home seen by more buyers.

    Get started

    List with your own agent

    Get your home in front of millions of buyers by listing it on Zillow.

    Learn how to do it

    Sell it yourself

    Take full control of how buyers see your home on Zillow by listing For Sale by Owner (FSBO).

    List your home

    What's special

    Newer fenceEnclosed rv parkingMaster suiteNew deckOpen kitchenScenic nature trailsHardwood floors
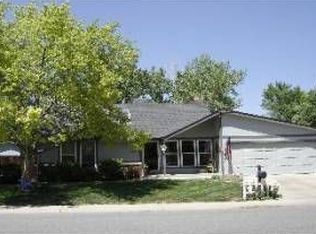
    Nestled near Arvada's Robby Ferrufino Park and scenic nature trails, this North West Arvada gem offers an idyllic retreat. Situated just blocks from the Fire Station, it ensures peace of mind. Get ready for this 5 bedroom 3 bath beauty. Step inside to discover a sprawling custom-built 2nd story primary/master suite featuring a massive walk-in closet (even a babies nursery), sitting area, and luxurious jacuzzi tub. The open kitchen/living room layout invites gatherings, bathed in natural light from the south-facing windows. Hardwood floors add warmth and charm throughout. Enjoy outdoor living on the new deck with iron railing, perfect for entertaining. The finished walk-out basement leads to a spacious backyard, offering privacy with no rear neighbors. Other highlights include enclosed RV parking, a motorized deck awning overlooking the tranquil creek/trail. With a 5-year roof certification, newer fence, and convenient access to Indian Tree Golf Course and shopping, this home presents an unparalleled Arvada lifestyle. Boasting 5 beds and 3 baths, the property is complemented by a wonderful pre-inspection completed by the passionate, caring sellers who adore this home.

    Zillow last checked:

    Listing updated:

    Listed by:

    Aimee Quaratino 303-903-4510 aimeeq@8z.com,

    8z Real Estate

    Bought with:

    Makenzie Bellacosa, 100057150

    Keller Williams Advantage Realty LLC

    Source: REcolorado as distributed by MLS GRID,MLS#: 6038000MLS Logo

    Facts & features

    Interior

    Bedrooms & bathrooms
    • Bedrooms: 5
    • Bathrooms: 3
    • Full bathrooms: 3
    • Main level bathrooms: 1
    • Main level bedrooms: 3
    Primary bedroom
    • Level: Upper
    Bedroom
    • Level: Main
    Bedroom
    • Level: Main
    Bedroom
    • Level: Basement
    Bedroom
    • Level: Main
    Primary bathroom
    • Level: Upper
    Bathroom
    • Level: Main
    Bathroom
    • Level: Basement
    Den
    • Level: Basement
    Dining room
    • Level: Main
    Family room
    • Level: Main
    Kitchen
    • Level: Main
    Laundry
    • Level: Basement
    Utility room
    • Level: Basement
    Heating
    • Forced Air
    Cooling
    • Central Air
    Appliances
    • Included: Dishwasher, Disposal, Dryer, Microwave, Oven, Range, Refrigerator, Self Cleaning Oven, Washer
    Features
    • Ceiling Fan(s), Eat-in Kitchen, High Ceilings, Kitchen Island, Open Floorplan, Pantry, Smoke Free
    • Flooring: Carpet, Wood
    • Windows: Double Pane Windows, Window Coverings
    • Basement: Finished,Walk-Out Access
    • Number of fireplaces: 1
    • Fireplace features: Basement
    Interior area
    • Total structure area: 2,922
    • Total interior livable area: 2,922 sqft
    • Finished area above ground: 1,872
    • Finished area below ground: 1,050

    Property

    Parking
    • Total spaces: 2
    • Parking features: Garage - Attached
    • Attached garage spaces: 2
    Features
    • Levels: Two
    • Stories: 2
    • Entry location: Exterior Access
    • Patio & porch: Front Porch
    • Exterior features: Balcony, Private Yard
    • Fencing: Full
    Lot
    • Size: 7,889 Square Feet
    • Features: Ditch, Greenbelt, Sprinklers In Front, Sprinklers In Rear
    Details
    • Parcel number: 101230
    • Zoning: Residential
    • Special conditions: Standard

    Construction

    Type & style
    • Home type: SingleFamily
    • Architectural style: Traditional
    • Property subtype: Single Family Residence
    Materials
    • Brick, Frame
    • Foundation: Slab
    • Roof: Composition
    Condition
    • Year built: 1974

    Utilities & green energy

    • Electric: 220 Volts in Garage
    • Sewer: Public Sewer
    • Water: Public
    • Utilities for property: Cable Available, Internet Access (Wired)

    Community & HOA

    Community
    • Security: Carbon Monoxide Detector(s), Smoke Detector(s), Video Doorbell
    • Subdivision: Club Crest
    HOA
    • Has HOA: No
    Location
    • Region: Arvada

    Financial & listing details

    • Price per square foot: $240/sqft
    • Tax assessed value: $728,750
    • Annual tax amount: $3,147
    • Date on market: 3/13/2024
    • Listing terms: Cash,Conventional,FHA,VA Loan
    • Exclusions: Seller's Personal Property, Staging Item
    • Ownership: Individual
    • Electric utility on property: Yes

    Price history

    DateEventPrice
    7/1/2025Sold$700,000$240/sqft
    Source: Public Record Report a problem
    4/10/2024Sold$700,000+7.7%$240/sqft
    Source: REcolorado as distributed by MLS GRID #6038000 Report a problem
    3/19/2024Pending sale$650,000$222/sqft
    Source: REcolorado as distributed by MLS GRID #6038000 Report a problem
    3/13/2024Listed for sale$650,000$222/sqft
    Source: REcolorado as distributed by MLS GRID #6038000 Report a problem

    Public tax history

    YearProperty taxesTax assessment
    2025$3,768 -0.1%$45,547 +17.1%
    2024$3,773 +19.9%$38,899
    2023$3,147 -1.6%$38,899 +21%
    2022$3,199 +3.8%$32,139 -2.8%
    2021$3,082 $33,063 +3.5%
    2020$3,082 +1.4%$31,940
    2019$3,041 +15.7%$31,940 +19%
    2018$2,629 $26,849
    2017$2,629 +3.4%$26,849 +1.7%
    2016$2,543 $26,412
    2015$2,543 +16.3%$26,412 +22.3%
    2014$2,186 +7.8%$21,595
    2013$2,029 +2.1%$21,595 +6.8%
    2012$1,986 -1.2%$20,226
    2011$2,011 +5.8%$20,226 -1.9%
    2010$1,902 -4.9%$20,610
    2009$2,000 +0%$20,610 -4.8%
    2008$2,000 +4.4%$21,640
    2007$1,916 +1%$21,640 +5.4%
    2006$1,897 -1.3%$20,530 -1.3%
    2005$1,921 +34.8%$20,810
    2004$1,426 +4.6%$20,810 +23.4%
    2003$1,364 +1.7%$16,870 +6.2%
    2002$1,340 +5.1%$15,880 +17.5%
    2001$1,275 -1%$13,510
    2000$1,288 $13,510
    Find assessor info on the county website

    Neighborhood: Clubcrest South

    Nearby schools

    GreatSchools rating
    Schools provided by the listing agent
    • Elementary: Warder
    • Middle: Moore
    • High: Pomona
    • District: Jefferson County R-1

    Source: REcolorado as distributed by MLS GRID. This data may not be complete. We recommend contacting the local school district to confirm school assignments for this home.

    Get a cash offer in 3 minutes
    Find out how much your home could sell for in as little as 3 minutes with a no-obligation cash offer.
    Estimated market value
    $678,000
    Get a cash offer in 3 minutes
    Find out how much your home could sell for in as little as 3 minutes with a no-obligation cash offer.
    Estimated market value
    $678,000