Welcome to this brand new, thoughtfully designed collection of 4 homes in Seattle's Crown Hill neighborhood. Enter through a covered entry with rustic wood accents into a generous foyer. The first floor features a large bedroom and full bathroom with slab quartz and matte black fixtures, plus an EV-ready garage with an additional private parking space. Head upstairs to dedicated living and dining spaces with a spacious balcony perfect for barbecuing and relaxation. The chef's kitchen shines with two-tone cabinets and gas cooking, anchored by a stunning underlit island with waterfall-edge quartz and wood-slat accents that create a cohesive design throughout the home. The primary suite impresses with vaulted ceilings, large windows and center chandelier. The custom built-in closet and spa-like bathroom with oversized shower and linen closet complete the retreat. A third bedroom with walk-in closet and charming window seat, full bathroom and laundry round out the level. Top it all off with a large rooftop deck boasting territorial views. Crown Hill offers the best of Seattle living — local shops, restaurants and everyday amenities are nearby. Highly regarded Seattle schools. Minutes to Golden Gardens Park or Carkeek to enjoy nature and take in a sunset. Convenient transit access and an easy commute to Seattle's major tech corridors make this the perfect place to call home. Photos are of the model home, 9737.
Active
Listed by: Windermere Real Estate Co. • John Cowan
$999,950
9739 12th Avenue NW, Seattle, WA 98117
3beds
1,827sqft
Townhouse, Single Family Residence
Built in 2026
1,724 Square Feet Lot
$993,700 Zestimate®
$547/sqft
$-- HOA
What's special
Custom built-in closetLarge bedroomEv-ready garageGenerous foyerAdditional private parking space
- 78 days
- 354
- 24
Zillow last checked:
Listing updated:
Listed by:
John Cowan,
Windermere Real Estate Co.,
Stephanie Schuessler,
Windermere Real Estate Co.
Source: NWMLS as distributed by MLS GRID,MLS#: 2540236
Facts & features
Interior
Bedrooms & bathrooms
- Bedrooms: 3
- Bathrooms: 4
- Full bathrooms: 2
- 3/4 bathrooms: 1
- 1/2 bathrooms: 1
- Main level bathrooms: 1
- Main level bedrooms: 1
Primary bedroom
- Level: Third
Bedroom
- Level: Third
Bedroom
- Level: Main
Bathroom full
- Level: Third
Bathroom full
- Level: Main
Bathroom three quarter
- Level: Third
Other
- Level: Second
Dining room
- Level: Second
Entry hall
- Level: Main
Kitchen with eating space
- Level: Second
Living room
- Level: Second
Utility room
- Level: Main
Heating
- Fireplace, Ductless, Electric, Natural Gas
Cooling
- Ductless
Appliances
- Included: Dishwasher, Microwave, Refrigerator, Stove(s)/Range(s), Dishwasher(s), Microwave(s), Refrigerator(s)
Features
- Bath Off Primary, Dining Room
- Flooring: Ceramic Tile, Engineered Hardwood
- Windows: Dbl Pane/Storm Window
- Basement: None
- Number of fireplaces: 1
- Fireplace features: Electric, Upper Level: 1, Fireplace
Interior area
- Total structure area: 1,827
- Total interior livable area: 1,827 sqft
Property
Parking
- Total spaces: 1
- Parking features: Attached Garage
- Has attached garage: Yes
- Covered spaces: 1
Features
- Levels: Multi/Split
- Entry location: Main
- Patio & porch: Bath Off Primary, Dbl Pane/Storm Window, Dining Room, Fireplace, Walk-In Closet(s)
- Has view: Yes
- View description: Territorial
Lot
- Size: 1,724 Square Feet
- Features: Paved, Deck, Electric Car Charging, Fenced-Partially, Patio, Rooftop Deck
- Topography: Level,Partial Slope
Details
- Parcel number: 973912TBD
- Zoning description: Jurisdiction: City
- Special conditions: Standard
Construction
Type & style
- Home type: Townhouse
- Architectural style: Townhouse
- Property subtype: Townhouse, Single Family Residence
Materials
- Cement Planked, Cement Plank
- Foundation: Poured Concrete
- Roof: Composition,Flat
Condition
- New construction: Yes
- Year built: 2026
Details
- Builder name: Eco Homes
Utilities & green energy
- Electric: Company: SCL
- Sewer: Sewer Connected, Company: SPU
- Water: Public, Company: SPU
Community & HOA
Community
- Subdivision: Crown Hill
Location
- Region: Seattle
Financial & listing details
- Price per square foot: $547/sqft
- Annual tax amount: $1
- Date on market: 6/15/2026
- Cumulative days on market: 80 days
- Listing terms: Conventional
- Inclusions: Dishwasher(s), Microwave(s), Refrigerator(s), Stove(s)/Range(s)
Estimated market value
$993,700
$944,000 - $1.04M
$4,308/mo
Price history
| Date | Event | Price |
|---|---|---|
| 6/16/2026 | Listed for sale | $999,950$547/sqft |
Source:  NWMLS as distributed by MLS GRID #2540236 Report a problem NWMLS as distributed by MLS GRID #2540236 Report a problem | ||
Public tax history
Tax history is unavailable.
Monthly payment
Est. payment
Payment breakdown
Explore the cost of this home by adjusting the details. Changes won't be saved.Climate risks
Neighborhood: Crown Hill
Nearby schools
Schools provided by the listing agent
- Elementary: North Beach
- Middle: Whitman Mid
- High: Ingraham High
Source: NWMLS as distributed by MLS GRID. This data may not be complete. We recommend contacting the local school district to confirm school assignments for this home.

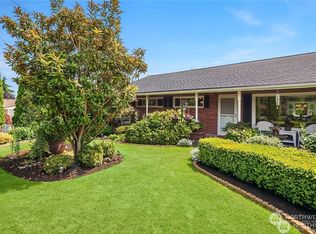
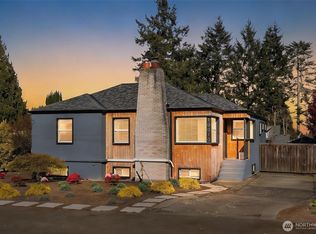

Similar homes
- $885,0003 bd3 ba1.7k sqft8530 13th Avenue NW #B, Seattle, WA 98117Active
 MLS ID #2558399, Candace Hagen. NWMLS as distributed by MLS GRID
 - $949,5003 bd4 ba2k sqft223 NW 87th St, Seattle, WA 98117Active
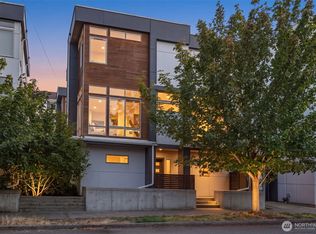 MLS ID #2564662, Candace Hagen. NWMLS as distributed by MLS GRID
 - $999,9503 bd4 ba1.9k sqftAurora Heights, Seattle, WA 98103Active
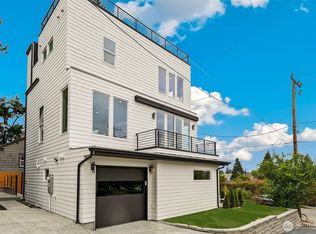 MLS ID #2548561, Tim Bower. NWMLS as distributed by MLS GRID
 - $1,092,0003 bd4 ba1.7k sqft7332 25th Ane Nw Owners' Association, Seattle, WA 98117Active
 MLS ID #2560110, John Cowan. NWMLS as distributed by MLS GRID
