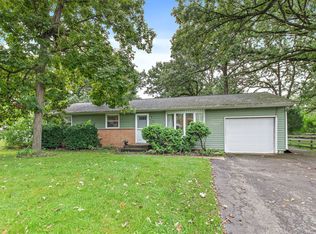
Rare peninsula opportunity with approximately 610' of channel frontage on three sides and direct boat access to Center Lake! Set on a spectacular 1/2-acre lot, this 3BR, 2BA home offers over 1,600 sq ft and endless potential for renovation or reimagining. Inside you'll find spacious living areas, an oversized primary bedroom, a large kitchen, and a partially renovated bathroom awaiting the finishing touches. The attached 2-car garage provides additional convenience. Enjoy association amenities including a private beach and clubhouse. Whether you're searching for a year-round residence, weekend retreat, or investment opportunity, this one-of-a-kind waterfront property is ready for its next chapter. Property is being sold as-is, but does offer new windows and roof.
Active
Price cut: $10K (9/12)
$269,900
9739 269th AVENUE, Trevor, WI 53179
3beds
1,608sqft
Single Family Residence
Built in 1953
0.5 Acres Lot
$-- Zestimate®
$168/sqft
$-- HOA
What's special
Large kitchenNew windowsOversized primary bedroom
- 77 days
- 2,541
- 147
Zillow last checked:
Listing updated:
Listed by:
Christopher Cousineau 262-442-1006,
Premier Point Realty LLC
Source: WIREX MLS,MLS#: 1973110 Originating MLS: Metro MLS
Originating MLS: Metro MLSFacts & features
Interior
Bedrooms & bathrooms
- Bedrooms: 3
- Bathrooms: 2
- Full bathrooms: 2
- Main level bedrooms: 1
Primary bedroom
- Level: Upper
- Area: 216
- Dimensions: 12 x 18
Bedroom 2
- Level: Upper
- Area: 110
- Dimensions: 10 x 11
Bedroom 3
- Level: Main
- Area: 132
- Dimensions: 11 x 12
Bathroom
- Features: Master Bedroom Bath, Shower Over Tub
Dining room
- Level: Main
- Area: 156
- Dimensions: 12 x 13
Kitchen
- Level: Main
- Area: 154
- Dimensions: 14 x 11
Living room
- Level: Main
- Area: 315
- Dimensions: 15 x 21
Heating
- Natural Gas, Forced Air
Features
- High Speed Internet
- Basement: Crawl Space
Interior area
- Total structure area: 1,608
- Total interior livable area: 1,608 sqft
Property
Parking
- Total spaces: 2
- Parking features: Built-in under Home, Attached, 2 Car
- Attached garage spaces: 2
Features
- Levels: Bi-Level
- Patio & porch: Deck
- Has view: Yes
- View description: Water
- Has water view: Yes
- Water view: Water
- Waterfront features: Deeded Water Access, Water Access/Rights, Waterfront, Channel, Over 300 feet
- Body of water: Center Lake
Lot
- Size: 0.5 Acres
Details
- Additional structures: Garden Shed
- Parcel number: 7041202110220
- Zoning: RES
Construction
Type & style
- Home type: SingleFamily
- Architectural style: Raised Ranch
- Property subtype: Single Family Residence
Materials
- Aluminum Siding, Aluminum/Steel, Stone, Brick/Stone
Condition
- 21+ Years
- New construction: No
- Year built: 1953
Utilities & green energy
- Sewer: Public Sewer
- Water: Well
- Utilities for property: Cable Available
Community & HOA
Community
- Subdivision: Center Lake Woods
Location
- Region: Trevor
- Municipality: Salem Lakes
Financial & listing details
- Price per square foot: $168/sqft
- Tax assessed value: $258,900
- Annual tax amount: $3,334
- Date on market: 7/24/2026
- Inclusions: Any Items Seller Chooses To Leave Behind At Closing
- Exclusions: Seller's Personal Property
Estimated market value
Not available
Estimated sales range
Not available
$2,443/mo
Price history
| Date | Event | Price |
|---|---|---|
| 9/12/2026 | Price change | $269,900-3.6%$168/sqft |
Source:  WIREX MLS #1973110 Report a problem WIREX MLS #1973110 Report a problem | ||
| 7/24/2026 | Listed for sale | $279,900+98.7%$174/sqft |
Source: WIREX MLS #1973110 Report a problem | ||
| 11/21/2018 | Listing removed | $140,848+1.3%$88/sqft |
Source: Auction.com Report a problem | ||
| 11/6/2018 | Listed for sale | -- |
Source: Auction.com Report a problem | ||
| 10/30/2018 | Sold | $139,100$87/sqft |
Source: Public Record Report a problem | ||
Public tax history
| Year | Property taxes | Tax assessment |
|---|---|---|
| 2025 | $3,335 +12.8% | $258,900 +11.7% |
| 2024 | $2,956 +9.3% | $231,700 |
| 2023 | $2,706 -8.2% | $231,700 +24.2% |
| 2022 | $2,946 +1.1% | $186,500 |
| 2021 | $2,915 +3.9% | $186,500 +18.2% |
| 2020 | $2,807 +5.1% | $157,800 |
| 2019 | $2,670 -5.4% | $157,800 +5.9% |
| 2018 | $2,824 -19% | $149,000 |
| 2017 | $3,487 -3.7% | $149,000 +2.8% |
| 2016 | $3,621 +13.4% | $144,900 |
| 2015 | $3,194 -2.9% | $144,900 +3.6% |
| 2014 | $3,288 | $139,900 |
| 2013 | $3,288 -11.3% | $139,900 -21% |
| 2012 | $3,706 -1.9% | $177,000 |
| 2011 | $3,777 +9.3% | $177,000 -0.3% |
| 2010 | $3,456 +1.2% | $177,600 |
| 2009 | $3,414 +7.2% | $177,600 -6.7% |
| 2008 | $3,186 +1.3% | $190,400 |
| 2007 | $3,145 +3.2% | $190,400 +13.5% |
| 2006 | $3,048 +2.5% | $167,700 |
| 2005 | $2,974 +1.6% | $167,700 +17.4% |
| 2004 | $2,929 +11.3% | $142,800 |
| 2003 | $2,632 +1.5% | $142,800 +14.1% |
| 2002 | $2,592 +4.5% | $125,200 |
| 2001 | $2,480 +4.2% | $125,200 +9.2% |
| 2000 | $2,380 | $114,700 |
Find assessor info on the county website
Monthly payment
Est. payment
Payment breakdown
Explore the cost of this home by adjusting the details. Changes won't be saved.Climate risks
Neighborhood: Camp Lake
Nearby schools
Schools provided by the listing agent
- Elementary: Riverview
- Middle: Riverview
- High: Wilmot
- District: Silver Lake J1
Source: WIREX MLS. This data may not be complete. We recommend contacting the local school district to confirm school assignments for this home.
Similar homes
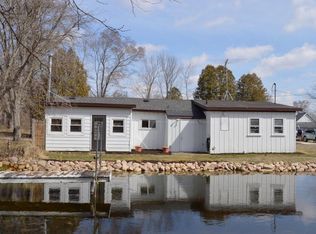

- $274,9003 bd2 ba1.5k sqft1524 Sunset DRIVE, Twin Lakes, WI 53181Active
 MLS ID #1983455, Leslie Boyea. WIREX MLS
 - $339,9003 bd2 ba1.3k sqft114 S 1st STREET, Silver Lake, WI 53170Active
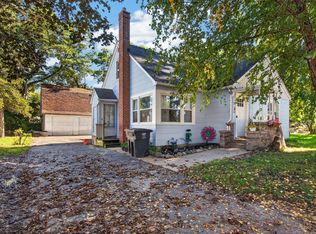 MLS ID #1983216, Robbyn Struck. WIREX MLS
 - $379,9003 bd2 ba1.5k sqft11811 304th AVENUE, Trevor, WI 53179Active
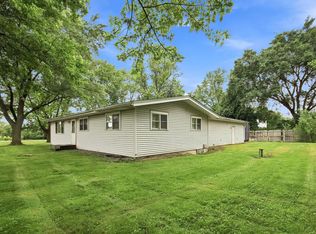 MLS ID #1979865, Catherine Anderson. WIREX MLS
 - $264,9003 bd2 ba1.3k sqft1713 Oak St, Spring Grove, IL 60081New
 MLS ID #12779213, Mark Kolar, RE/MAX Properties Northwest. MRED as distributed by MLS GRID
