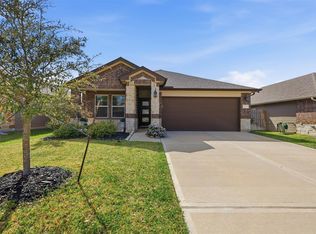
Tucked away on a quiet cul-de-sac in the highly sought-after Grove section of Gleannloch Farms, this charming 3-bedroom, 2-bath Pulte home offers the perfect blend of comfort, style, and location. Step inside to discover recently updated luxury vinyl plank flooring throughout the main living areas, creating a warm and inviting atmosphere with modern appeal. The thoughtfully designed floor plan offers spacious living and dining areas ideal for both everyday living and entertaining. Outside, enjoy added curb appeal and year-round ambiance with recently installed Govee outdoor lighting. Located in one of Spring's most desirable master-planned communities, residents enjoy access to exceptional amenities, top-rated schools, parks, pools, golf, and miles of walking trails. This move-in ready home is one you won't want to miss!
For sale
Price cut: $10.1K (7/22)
$349,900
9739 Birdsnest Ct, Spring, TX 77379
3beds
2,165sqft
:
Get pre-qualified$2,624/mo
Single Family Residence
Built in 2019
5,998 Square Feet Lot
$345,500 Zestimate®
$162/sqft
$123/mo HOA
What's special
- 42 days |
- 272 |
- 25 |
Zillow last checked:
Listing updated:
Listed by:
Kadie Rose TREC #0730150 713-775-7719,
RE/MAX The Woodlands & Spring
Source: HAR,MLS#: 87608303
Facts & features
Interior
Bedrooms & bathrooms
- Bedrooms: 3
- Bathrooms: 2
- Full bathrooms: 2
Rooms
- Room types: Family Room, Utility Room
Primary bedroom
- Level: First
- Area: 204
- Dimensions: 12 X 17
Bedroom
- Level: First
- Area: 130
- Dimensions: 13 X 10
Bedroom
- Level: First
- Area: 130
- Dimensions: 13 X 10
Other
- Level: First
- Area: 132
- Dimensions: 12 X 11
Dining room
- Level: First
- Area: 144
- Dimensions: 12 X 12
Kitchen
- Level: First
- Area: 264
- Dimensions: 12 X 22
Living room
- Level: First
- Area: 192
- Dimensions: 12 X 16
Heating
- Natural Gas
Cooling
- Electric
Appliances
- Included: Disposal, Convection Oven, Microwave, Gas Cooktop, Dishwasher
- Laundry: Electric Dryer Hookup, Washer Hookup
Features
- High Ceilings, Prewired for Alarm System, All Bedrooms Down, Walk-In Closet(s)
- Flooring: Carpet, Laminate, Tile
Interior area
- Total structure area: 2,165
- Total interior livable area: 2,165 sqft
Property
Parking
- Total spaces: 2
- Parking features: Attached
- Attached garage spaces: 2
Features
- Stories: 1
- Patio & porch: Covered
- Fencing: Back Yard,Full
Lot
- Size: 5,998 Square Feet
- Features: Back Yard, Cul-De-Sac, Subdivided, 0 Up To 1/4 Acre
Details
- Parcel number: 1392410010019
Construction
Type & style
- Home type: SingleFamily
- Architectural style: Traditional
- Property subtype: Single Family Residence
Materials
- Brick, Cement Siding
- Foundation: Slab
- Roof: Composition
Condition
- New construction: No
- Year built: 2019
Details
- Builder name: Pulte
Utilities & green energy
- Water: Water District
Community & HOA
Community
- Security: Prewired for Alarm System
- Subdivision: Grove/Gleannloch Farms Sec 2
HOA
- Has HOA: Yes
- Amenities included: Dog Park, Fitness Center, Golf Course, Park, Playground, Pond, Pool, Tennis Court(s), Trail(s)
- HOA fee: $1,476 annually
Location
- Region: Spring
Financial & listing details
- Price per square foot: $162/sqft
- Tax assessed value: $395,603
- Annual tax amount: $9,336
- Date on market: 6/30/2026
- Listing terms: Cash,Conventional,FHA,Other,VA Loan
- Road surface type: Concrete
Estimated market value
$345,500
$328,000 - $363,000
$2,548/mo
Price history
| Date | Event | Price |
|---|---|---|
| 7/22/2026 | Price change | $349,900-2.8%$162/sqft |
Source:  HAR #87608303 Report a problem HAR #87608303 Report a problem | ||
| 7/9/2026 | Listed for sale | $360,000$166/sqft |
Source: HAR #87608303 Report a problem | ||
Public tax history
| Year | Property taxes | Tax assessment |
|---|---|---|
| 2025 | $5,291 -1.7% | $395,603 +1.2% |
| 2024 | $5,385 +16.9% | $391,091 -2.9% |
| 2023 | $4,605 -12.8% | $402,743 +25.1% |
| 2022 | $5,283 | $322,028 +12.6% |
| 2021 | -- | $285,915 +807.7% |
| 2020 | $672 | $31,500 -30.6% |
| 2019 | -- | $45,360 |
| 2018 | -- | -- |
Find assessor info on the county website
Monthly payment
Est. payment
Payment breakdown
Explore the cost of this home by adjusting the details. Changes won't be saved.Climate risks
Neighborhood: Gleannloch Farms
Nearby schools
GreatSchools rating
- 10/10Hassler Elementary SchoolGrades: PK-5Distance: 0.5 mi
- 9/10Doerre Intermediate SchoolGrades: 6-8Distance: 1.4 mi
- 7/10Klein Cain High SchoolGrades: 9-12Distance: 0.9 mi
Schools provided by the listing agent
- Elementary: Hassler Elementary School
- Middle: Doerre Intermediate School
- High: Klein Cain High School
Source: HAR. This data may not be complete. We recommend contacting the local school district to confirm school assignments for this home.
- $45,3606,011 sqft9739 Birdsnest Ct, Spring, TX 77379Off Market
- $473,5206,011 sqft9735 Birdsnest Ct, Spring, TX 77379Off Market
- $370,6003 bd2 ba2.3k sqft9743 Birdsnest Ct, Spring, TX 77379Off Market
- $311,1003 bd2 ba1.6k sqft9731 Birdsnest Ct, Spring, TX 77379Off Market
- $443,2005 bd2 ba3.4k sqft9734 Hazel Fern Ct, Spring, TX 77379Off Market
- $335,0003 bd2 ba1.9k sqft9730 Hazel Fern Ct, Spring, TX 77379Off Market
- $426,1005 bd5 ba3.1k sqft9747 Birdsnest Ct, Spring, TX 77379Off Market
- $427,0004 bd2 ba2.9k sqft9727 Birdsnest Ct, Spring, TX 77379Off Market
A local agent can set up tours, give advice and negotiate with sellers.
A local lender can help you make sure your offer is ready when you are.
Similar homes
- $475,0003 bd3 ba2.7k sqft17834 Maple Ash Dr, Spring, TX 77379For Sale
 MLS ID #70722836, Donna Moak, RE/MAX Integrity. HAR
 - $330,0003 bd2 ba1.7k sqft2304 W Winding Pines Dr, Tomball, TX 77375For Sale
 MLS ID #20187096, Juliette Wooden, Garza International Properties. HAR
 - $359,9003 bd2 ba2k sqft11251 Stirton Dr, Tomball, TX 77375For Sale
 MLS ID #62894518, Kristin Bonin, Connected Realty. HAR
 - $359,0004 bd3 ba2.3k sqft12820 S Winding Pines Dr, Tomball, TX 77375For Sale
 MLS ID #93799914, Julie Chaddick, Better Homes and Gardens Real Estate Gary Greene - Lake Conroe North. HAR
 - $344,9004 bd2 ba1.9k sqft24122 Chester Glen Xing, Spring, TX 77389For SaleMLS ID #75496765, Rolando Garcia, Coastal Bend Real Estate. HAR
- $365,0004 bd3 ba2k sqft12826 Royal Ann Way, Tomball, TX 77375For SaleMLS ID #5316366, Christy Buck, Infinity Real Estate Group. HAR
- $385,0003 bd3 ba2.7k sqft22018 Big Sky Dr, Tomball, TX 77375For SaleMLS ID #67327035, Hillary Krebs, Mavenly Homes. HAR
- $335,5003 bd2 ba1.7k sqft19406 Golden Lariat Dr, Tomball, TX 77377For SaleMLS ID #32739349, Christy Duncan, RE/MAX Elite Properties. HAR
- $419,9004 bd3 ba2.7k sqft18003 Tall Chestnut St, Cypress, TX 77429For SaleMLS ID #25417811, Lizz Sansone, The Agency Houston Sugar Land. HAR
- $303,0003 bd2 ba1.5k sqft18322 Tacoma Ridge Dr, Tomball, TX 77377For SaleMLS ID #66226321, Adrianna Trevino, NetWorth Realty of Houston, LLC. HAR
- $339,9904 bd3 ba2.1k sqft5031 Chestnut Orchard Dr, Houston, TX 77066For SaleMLS ID #61503572, Tiffany Vongxay, Nextgen Real Estate Properties. HAR
- $351,0003 bd2 ba1.7k sqft9110 Hunter Hill Dr, Cypress, TX 77433For SaleMLS ID #61392435, Alex White, Fathom Realty. HAR
- $334,9004 bd3 ba2.2k sqft519 High Holly Cir, Magnolia, TX 77355For SaleMLS ID #93706300, Yvonne Jacobo, Nan & Company Properties - Woodlands Office. HAR
- $364,9004 bd3 ba2.6k sqft22935 White Powder Dr, Spring, TX 77373For SaleMLS ID #84343265, Eva Markham, RE/MAX Integrity. HAR
- $369,0003 bd4 ba2.6k sqft21707 Sarasota Spice St, Tomball, TX 77377For SaleMLS ID #59659557, Russell Daniels, CB&A, Realtors. HAR
- $399,9994 bd3 ba2.6k sqft15638 Kensington Bluff Dr, Cypress, TX 77429For SaleMLS ID #45815263, Daniel Saavedra, World Wide Realty,LLC. HAR
- $385,0003 bd2 ba2.1k sqft22104 Volante Dr, Spring, TX 77386For SaleMLS ID #7078905, Nathan Marks, RE/MAX Integrity. HAR
- $294,8803 bd2 ba1.6k sqft20703 Sunshine Meadow Dr, Hockley, TX 77447For SaleMLS ID #57957768, Rhan Pruitt, 1st Texas, Realtors. HAR
- $294,9004 bd3 ba2.1k sqft4910 Blue Jacaranda Way, Spring, TX 77373For SaleMLS ID #84212602, Trang Ho, 5th Stream Realty. HAR
- $365,0003 bd2 ba1.9k sqft17076 Easter Lily Dr, Conroe, TX 77385For SaleMLS ID #65046411, Jimmy Franklin, eXp Realty LLC. HAR
