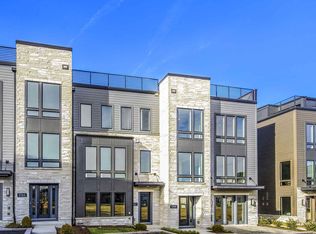
Why wait to build when this nearly new home is ready for you now? Just one-year old and loaded with designer touches, an elevator, enhanced extra landscaping and numerous high-end upgrades, this stunning residence offers the perfect blend of style, comfort, and seamless indoor-outdoor living. Step inside to an open and light-filled floor plan featuring hardwoods on the main level, an office for work or study, a spacious and expanded chef’s kitchen with premium finishes, elegant living and dining areas ideal for entertaining and numerous welcoming outdoor spaces. Upstairs, the luxurious primary suite boasts a large sitting room, spa-like bath, and 2 very generously-sized, custom walk-in closets. Additional bedrooms offer plenty of room for family and guests. There is the option to convert the upstairs den into a bedroom. The lower level is perfect for gatherings of all kinds with its spacious great room, theater-style 4k-projector, screen and surround sound. Another bedroom and full bath are also found here. More luxuries abound. Built-ins found in the office, mudroom, sitting room, downstairs great room and shelving and storage in the work/play area expand storage and display space significantly. Extra-large closets with custom closet systems are featured throughout the home. Upgraded plumbing fixtures, additional lighting, outdoor tile on both the front and main porches, a glorious roof deck and outdoor speakers further enhance this glamorous property. The main-level porch features remote-controlled screens and dramatic glass doors—perfect for relaxing or year-round get-togethers. The front porch provides additional outdoor space to unwind. Modern smart tech systems such as custom electronic shades, a security system with an alarm and cameras, even an electric car charger are included. Take advantage of the Amalyn resort-style amenities. The clubhouse is just steps away with its outdoor pool and splash pad, fitness center, outdoor kitchenette, locker rooms, media and gathering area. Enjoy the tot lot, Zen garden, pocket parks and winding walking trails throughout the community.
Conveniently located, schools, shopping, dining, and entertainment are just minutes away. Easy access to major transportation routes makes commuting to Bethesda, downtown Washington, DC, area airports, and METRO a breeze. This home is truly move-in ready—so much better than new, without the delay!
Sold for $2,250,000
$2,250,000
9739 Bluestar Ave, Bethesda, MD 20817
4beds
5,733sqft
Single Family Residence
Built in 2024
5,724 Square Feet Lot
$2,285,200 Zestimate®
$392/sqft
$6,108 Estimated rent
Home value
$2,285,200
$2.10M - $2.49M
$6,108/mo
Zestimate® history
Owner options
List your home for rent
$6,108/mo
Rent Zestimate®
Find your next renter with Zillow Rental Manager. Plus, with online applications, you can quickly screen prospective tenants – for free.
$6,108/mo
Rent Zestimate®
Refinance and save
$11,542/mo
Est. payment
Refinancing to a lower rate could help reduce your monthly payments and save thousands over the life of the loan.
$11,542/mo
Est. payment
Explore your selling options
Work with a Zillow partner agent
Leverage their expertise and Zillow's premium Showcase listings to get your home seen by more buyers.
Get startedList with your own agent
Get your home in front of millions of buyers by listing it on Zillow.
Learn how to do itSell it yourself
Take full control of how buyers see your home on Zillow by listing For Sale by Owner (FSBO).
List your homeWhat's special
Premium finishesLoaded with designer touchesEnhanced extra landscapingHigh-end upgradesGlorious roof deckCustom walk-in closetsCustom closet systems
Zillow last checked:
Listing updated:
Listed by:
Tyler Siperko 443-690-0420,
Compass,
Co-Listing Agent: Leslie C Friedson 301-455-4506,
Compass
Bought with:
Kelly Bohi, 577057
Compass
Source: Bright MLS,MLS#: MDMC2200994
Facts & features
Interior
Bedrooms & bathrooms
- Bedrooms: 4
- Bathrooms: 5
- Full bathrooms: 4
- 1/2 bathrooms: 1
- Main level bathrooms: 1
Basement
- Area: 1764
Heating
- Forced Air, Natural Gas
Cooling
- Central Air, Electric
Appliances
- Included: Dryer, Disposal, Dishwasher, Range, Microwave, Ice Maker, Oven/Range - Gas, Range Hood, Refrigerator, Washer, Water Heater, Gas Water Heater
- Laundry: Upper Level
Features
- Bathroom - Walk-In Shower, Breakfast Area, Built-in Features, Butlers Pantry, Dining Area, Elevator, Open Floorplan, Formal/Separate Dining Room, Kitchen - Gourmet, Kitchen Island, Kitchen - Table Space, Pantry, Recessed Lighting, Sound System, Walk-In Closet(s), Other
- Flooring: Hardwood, Wood
- Windows: Window Treatments
- Basement: Finished
- Number of fireplaces: 1
Interior area
- Total structure area: 5,733
- Total interior livable area: 5,733 sqft
- Finished area above ground: 3,969
- Finished area below ground: 1,764
Property
Parking
- Total spaces: 2
- Parking features: Garage Faces Rear, Driveway, Attached
- Attached garage spaces: 2
- Has uncovered spaces: Yes
Accessibility
- Accessibility features: Accessible Elevator Installed
Features
- Levels: Three
- Stories: 3
- Patio & porch: Roof Deck
- Pool features: None
Lot
- Size: 5,724 Square Feet
Details
- Additional structures: Above Grade, Below Grade
- Parcel number: 160703880658
- Zoning: R90
- Special conditions: Standard
Construction
Type & style
- Home type: SingleFamily
- Architectural style: Contemporary
- Property subtype: Single Family Residence
Materials
- Other
- Foundation: Other
Condition
- Excellent
- New construction: No
- Year built: 2024
Utilities & green energy
- Sewer: Public Sewer
- Water: Public
Green energy
- Energy efficient items: Appliances, Lighting
Community & HOA
Community
- Security: Exterior Cameras, Fire Sprinkler System, Security System, Smoke Detector(s)
- Subdivision: Amalyn
HOA
- Has HOA: Yes
- Amenities included: Clubhouse, Fitness Center, Pool, Other
- Services included: Lawn Care Front, Lawn Care Rear, Lawn Care Side, Management, Pool(s), Recreation Facility, Reserve Funds
- HOA fee: $380 monthly
Location
- Region: Bethesda
Financial & listing details
- Price per square foot: $392/sqft
- Tax assessed value: $1,845,333
- Annual tax amount: $3,954
- Date on market: 9/25/2025
- Listing agreement: Exclusive Right To Sell
- Ownership: Fee Simple
Price history
| Date | Event | Price |
|---|---|---|
| 11/21/2025 | Sold | $2,250,000-2.1%$392/sqft |
Source:  Bright MLS #MDMC2200994 Report a problem Bright MLS #MDMC2200994 Report a problem | ||
| 10/22/2025 | Contingent | $2,299,000$401/sqft |
Source: Bright MLS #MDMC2200994 Report a problem | ||
| 9/25/2025 | Listed for sale | $2,299,000+11.5%$401/sqft |
Source: Bright MLS #MDMC2200994 Report a problem | ||
| 7/23/2024 | Sold | $2,062,606$360/sqft |
Source: Public Record Report a problem | ||
Public tax history
| Year | Property taxes | Tax assessment |
|---|---|---|
| 2025 | $21,915 +454.2% | $1,845,333 +437.2% |
| 2024 | $3,954 | $343,500 |
| 2023 | -- | -- |
Find assessor info on the county website
Neighborhood: 20817
Nearby homes
- $1,152,1003 bd4 ba2.6k sqft9767 Azure Aly, Rockville, MD 20852Off Market
- $1,303,358-- bd3 ba2.9k sqft6892 Silver Linden St, Bethesda, MD 20817Sold
- $220,029-- bd2 ba1.6k sqft6890 Silver Linden St, Bethesda, MD 20817Sold
- $220,029-- bd2 ba1.6k sqft6888 Silver Linden St, Bethesda, MD 20817Sold
- $220,029-- bd2 ba1.6k sqft6886 Silver Linden St, Bethesda, MD 20817Sold
- $1,333,948-- bd3 ba2.9k sqft6884 Silver Linden St, Bethesda, MD 20817Sold
- $1,482,497-- bd2 ba3.4k sqft6882 Silver Linden St, Bethesda, MD 20817Sold
- $1,478,771-- bd3 ba3.4k sqft6878 Silver Linden St, Bethesda, MD 20817Sold
Nearby schools
GreatSchools rating
- 9/10Ashburton Elementary SchoolGrades: K-5Distance: 0.8 mi
- 9/10North Bethesda Middle SchoolGrades: 6-8Distance: 1.2 mi
- 9/10Walter Johnson High SchoolGrades: 9-12Distance: 1 mi
Schools provided by the listing agent
- District: Montgomery County Public Schools
Source: Bright MLS. This data may not be complete. We recommend contacting the local school district to confirm school assignments for this home.
Get a cash offer in 3 minutes
Find out how much your home could sell for in as little as 3 minutes with a no-obligation cash offer.
Estimated market value
$2,285,200
Get a cash offer in 3 minutes
Find out how much your home could sell for in as little as 3 minutes with a no-obligation cash offer.
Estimated market value
$2,285,200
- Maryland
- Montgomery County
- Bethesda
- 20817
- 9739 Bluestar Ave
Nearby cities
Nearby neighborhoods
Nearby zip codes
Other Bethesda Topics
