Skip main navigation
Sold for $310,000
  • $310,000

    9739 Hagel Cir, Lorton, VA 22079

    2beds
    966sqft
    Townhouse
    Built in 1975
    -- sqft lot
    $304,700 Zestimate®
    $321/sqft
    $2,138 Estimated rent

    Home value

    $304,700

    $289,000 - $320,000

    $2,138/mo

    Zestimate® history
    Loading
    Loading...

    Owner options

    List your home for rent

    $2,138/mo

    Rent Zestimate®

    Find your next renter with Zillow Rental Manager. Plus, with online applications, you can quickly screen prospective tenants – for free.

    Learn more

    $2,138/mo

    Rent Zestimate®

    Refinance and save

    $1,918/mo

    Est. payment

    Refinancing to a lower rate could help reduce your monthly payments and save thousands over the life of the loan.

    See today's rates

    $1,918/mo

    Est. payment

    Explore your selling options

    Work with a Zillow partner agent

    Leverage their expertise and Zillow's premium Showcase listings to get your home seen by more buyers.

    Get started

    List with your own agent

    Get your home in front of millions of buyers by listing it on Zillow.

    Learn how to do it

    Sell it yourself

    Take full control of how buyers see your home on Zillow by listing For Sale by Owner (FSBO).

    List your home

    What's special

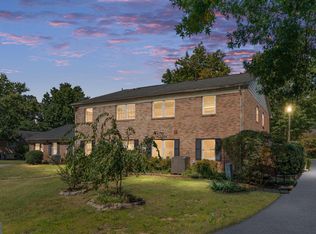
    Private fenced patioLvp floorsDining areaGrey cabinetsNewly renovated community poolRenovated kitchenStainless steel appliances
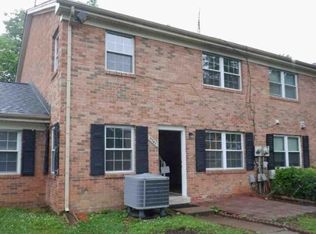
    Welcome to this updated two-level home with 2 bedrooms, 1.5 bathrooms, and tons of modern upgrades! As you walk in, you’ll find LVP floors throughout the main level, giving the space a clean, modern look. The upstairs bedrooms have brand-new carpet (2024) with LIFEPROOF technology, this technology is known for its stain, soil and odor-resistant. It also resists fading and everyday wear and tear. The renovated kitchen and bathrooms are stylish and feature stainless steel appliances, grey cabinets, a new garbage disposal, and a new washer and dryer (2024). You can also enjoy outdoor time on your private, fenced patio, and check out the newly renovated community pool (2024). Plus, major systems like the HVAC (2023) and water heater (2020) have been updated. The spacious living room flows into the dining area, perfect for relaxing or entertaining. The seller will convey, if interested, a dining table with chairs and pendant, a sofa that turns into a queen bed, a TV mount (living room), a rack, and main closet wall cabinets. Located in a great spot close to shopping, the VRE, commuter lots, and public transportation—this home offers style and convenience!

    Zillow last checked:

    Listing updated:

    Listed by:

    Alex York 571-271-2076,

    EXP Realty, LLC,

    Co-Listing Agent: Cassidy R Burns 540-960-1507,

    EXP Realty, LLC

    Bought with:

    Ngoc Do, 0225090612

    Long & Foster Real Estate, Inc.

    Source: Bright MLS,MLS#: VAFX2223286MLS Logo

    Facts & features

    Interior

    Bedrooms & bathrooms
    • Bedrooms: 2
    • Bathrooms: 2
    • Full bathrooms: 1
    • 1/2 bathrooms: 1
    • Main level bathrooms: 2
    • Main level bedrooms: 2
    Basement
    • Area: 0
    Heating
    • Central, Electric
    Cooling
    • Central Air, Electric
    Appliances
    • Included: Electric Water Heater
    Features
    • Flooring: Luxury Vinyl
    • Has basement: No
    • Has fireplace: No
    Interior area
    • Total structure area: 966
    • Total interior livable area: 966 sqft
    • Finished area above ground: 966
    • Finished area below ground: 0

    Property

    Parking
    • Total spaces: 2
    • Parking features: Unassigned, Parking Lot
    Accessibility
    • Accessibility features: None
    Features
    • Levels: Two
    • Stories: 2
    • Pool features: Community
    Details
    • Additional structures: Above Grade, Below Grade
    • Parcel number: 1074 1148 C
    • Zoning: 316
    • Special conditions: Standard

    Construction

    Type & style
    • Home type: Townhouse
    • Architectural style: Colonial
    • Property subtype: Townhouse
    Materials
    • Brick
    • Foundation: Slab
    Condition
    • Very Good
    • New construction: No
    • Year built: 1975

    Utilities & green energy

    • Sewer: Public Septic
    • Water: Public

    Community & HOA

    Community
    • Condo and coop fee: $316 monthly
    • Subdivision: Terrace Towne Homes Of Woodlawn
    HOA
    • Has HOA: Yes
    • Amenities included: Basketball Court, Pool, Tot Lots/Playground
    • Services included: Insurance, Maintenance Grounds, Management, Snow Removal, Trash, Water
    Location
    • Region: Lorton

    Financial & listing details

    • Price per square foot: $321/sqft
    • Tax assessed value: $222,720
    • Annual tax amount: $2,580
    • Date on market: 2/27/2025
    • Listing agreement: Exclusive Right To Sell
    • Listing terms: Cash,Conventional,FHA,VA Loan
    • Ownership: Condominium

    Price history

    DateEventPrice
    4/1/2025Sold$310,000+8.8%$321/sqft
    Source: Bright MLS #VAFX2223286 Report a problem
    3/1/2025Pending sale$285,000$295/sqft
    Source: Bright MLS #VAFX2223286 Report a problem
    2/27/2025Listed for sale$285,000+18.8%$295/sqft
    Source: Bright MLS #VAFX2223286 Report a problem
    9/12/2019Sold$240,000+63.3%$248/sqft
    Source: Public Record Report a problem
    2/7/2019Sold$147,000$152/sqft
    Source: Agent Provided Report a problem

    Public tax history

    YearProperty taxesTax assessment
    2025$2,806 +8.8%$242,770 +9%
    2024$2,580 +8.8%$222,720 +6%
    2023$2,371 -1.3%$210,110
    2022$2,403 $210,110 +13%
    2021-- $185,940 +23.9%
    2020$1,776 $150,080
    2019$1,776 +13%$150,080 +13%
    2018$1,572 +5%$132,810 +3%
    2017$1,497 +4.2%$128,940 +4%
    2016$1,436 -3.5%$123,980 -7.1%
    2015$1,489 +8.2%$133,430 +8%
    2014$1,376 $123,550 +14%
    2013-- $108,380 +29.1%
    2012-- $83,960 +12%
    2011-- $74,960 +14%
    2010-- $65,750 -50%
    2009-- $131,500 -38%
    2008-- $212,100 -3.3%
    2007-- $219,290 +179.7%
    2003-- $78,395 +35%
    2002-- $58,070
    Find assessor info on the county website

    Neighborhood: 22079

    Nearby schools

    GreatSchools rating
    Schools provided by the listing agent
    • District: Fairfax County Public Schools

    Source: Bright MLS. This data may not be complete. We recommend contacting the local school district to confirm school assignments for this home.

    Get a cash offer in 3 minutes
    Find out how much your home could sell for in as little as 3 minutes with a no-obligation cash offer.
    Estimated market value
    $304,700
    Get a cash offer in 3 minutes
    Find out how much your home could sell for in as little as 3 minutes with a no-obligation cash offer.
    Estimated market value
    $304,700