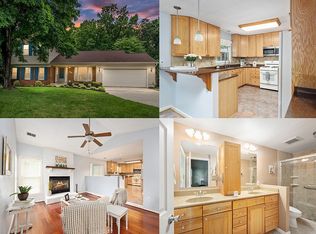
FROM THE MOMENT YOU ARRIVE, IT IS EASY TO SEE THE PRIDE OF OWNERSHIP THROUGHOUT THIS BEAUTIFULLY RENOVATED HOME! FILLED WITH CHARM, WARMTH, AND THOUGHTFUL UPDATES, THIS HOME OFFERS SPACIOUS LIVING AREAS, WONDERFUL ENTERTAINING SPACES, AND A PICTURESQUE SETTING SURROUNDED BY MATURE TREES AND LANDSCAPING. STEP INSIDE ONTO GLEAMING HARDWOOD FLOORS THAT FLOW THROUGH THE SUNLIT FORMAL LIVING ROOM, WHERE A WALL OF WINDOWS FILLS THE SPACE WITH NATURAL LIGHT. JUST BEYOND, THE FORMAL DINING ROOM FEATURES A CHANDELIER AND A SLIDING GLASS DOOR THAT LEADS OUT TO THE DECK, CREATING THE PERFECT SETTING FOR BOTH EVERYDAY DINING AND SPECIAL GATHERINGS. THE RENOVATED EAT-IN KITCHEN IS SURE TO IMPRESS ANY HOME CHEF WITH ITS UPGRADED CABINETRY, ABUNDANT STORAGE, UNDER-CABINET LIGHTING, TILE BACKSPLASH, AND QUARTZ COUNTERTOPS. WHETHER PREPARING A QUICK MEAL OR HOSTING FRIENDS AND FAMILY, THIS SPACE OFFERS BOTH FUNCTIONALITY AND STYLE. THE PICTURE WINDOW PROVIDES BEAUTIFUL VIEWS OF THE MATURE TREES AND COLORFUL LANDSCAPING, MAKING EVERY MEAL FEEL A LITTLE MORE SPECIAL. STEP DOWN INTO THE COZY FAMILY ROOM, WHERE THE BRICK SURROUND WOOD-BURNING FIREPLACE IS FLANKED BY TWO BUILT-IN BOOKCASES, THE PERFECT SPOT TO RELAX WITH A GOOD BOOK OR ENJOY A MOVIE NIGHT. WHEN THE WEATHER CALLS, HEAD OUT TO THE SCREENED-IN PORCH WITH VAULTED CEILING AND SKYLIGHTS TO ENJOY A QUIET EVENING, MORNING COFFEE, OR DINING AL FRESCO WHILE TAKING IN THE PEACEFUL SURROUNDINGS. THE MAIN LEVEL ALSO FEATURES A CONVENIENT LAUNDRY AREA WITH A SIDE-BY-SIDE WASHER AND DRYER, ALONG WITH ACCESS TO THE TWO-CAR GARAGE. UPSTAIRS, THE EXPANSIVE PRIMARY SUITE PROVIDES A RELAXING RETREAT WITH A WALK-IN CLOSET AND A BEAUTIFULLY RENOVATED EN SUITE BATH ACCESSIBLE THROUGH A POCKET DOOR. THE BATH FEATURES TILE FLOORS, A DUAL SINK VANITY, AND A STAND-ALONE SHOWER WITH CUSTOM TILE. THREE ADDITIONAL BEDROOMS, A LINEN CLOSET, AND A RENOVATED FULL HALL BATH WITH TILE FLOORS, VANITY, AND TUB/SHOWER COMBINATION COMPLETE THE UPPER LEVEL. THE LOWER LEVEL OFFERS A FLEXIBLE REC ROOM PERFECT FOR A HOME GYM, OFFICE, PLAYROOM, OR HOBBY SPACE, ALONG WITH A BONUS ROOM WITH A LARGE CLOSET THAT IS IDEAL FOR GUESTS OR ADDITIONAL STORAGE. WITH ITS THOUGHTFUL RENOVATIONS, INVITING LIVING SPACES, AND CONVENIENT LOCATION NEAR MAJOR COMMUTER ROUTES, SHOPPING, AND RESTAURANTS, THIS HOME TRULY HAS IT ALL! SOME MAJOR IMPROVEMENTS/UPDATES INCLUDE: MICROWAVE, FENCE & TWO GATES FACING THE STREET (2026), MAILBOX & WASHING MACHINE (2025), DISHWASHER (2023), LEAF FILTER PROTECTION ON ALL GUTTERS (2022), HOT WATER HEATER & REFRIGERATOR, (2021) LIFT MASTER GARAGE DOORS (2021 &2020) FRONT DOOR, SCREENED IN PORCH & DRYER (2020), UTILITY ROOM REFRIGERATOR (2019), ROOF & DOUBLE OVEN RANGE WITH 5 BURNER STOVE (2018), ANDERSEN RENEWAL WINDOWS (2017), HVAC WITH BI ANNUAL INSPECTION AND SERVICE CONTRACT WITH B&B AIR CONDITIONING & HEATING (2010)
Sold for $875,000
$875,000
9739 Ironmaster Dr, Burke, VA 22015
4beds
1,944sqft
Single Family Residence
Built in 1984
10,254 Square Feet Lot
$870,500 Zestimate®
$450/sqft
$3,854 Estimated rent
Home value
$870,500
$818,000 - $923,000
$3,854/mo
Zestimate® history
Owner options
List your home for rent
$3,854/mo
Rent Zestimate®
Find your next renter with Zillow Rental Manager. Plus, with online applications, you can quickly screen prospective tenants – for free.
$3,854/mo
Rent Zestimate®
Refinance and save
$5,803/mo
Est. payment
Refinancing to a lower rate could help reduce your monthly payments and save thousands over the life of the loan.
$5,803/mo
Est. payment
Explore your selling options
Work with a Zillow partner agent
Leverage their expertise and Zillow's premium Showcase listings to get your home seen by more buyers.
Get startedList with your own agent
Get your home in front of millions of buyers by listing it on Zillow.
Learn how to do itSell it yourself
Take full control of how buyers see your home on Zillow by listing For Sale by Owner (FSBO).
List your homeWhat's special
Cozy family roomBrick surround wood-burning fireplaceTwo-car garageInviting living spacesThree additional bedroomsAbundant storageTile backsplash
Zillow last checked:
Listing updated:
Listed by:
Meg Olympia 703-475-1552,
Long & Foster Real Estate, Inc.
Bought with:
Adam Henderson, 0225226628
Samson Properties
Source: Bright MLS,MLS#: VAFX2315816
Facts & features
Interior
Bedrooms & bathrooms
- Bedrooms: 4
- Bathrooms: 3
- Full bathrooms: 2
- 1/2 bathrooms: 1
- Main level bathrooms: 1
Rooms
- Room types: Living Room, Dining Room, Primary Bedroom, Bedroom 2, Bedroom 3, Bedroom 4, Kitchen, Family Room, Foyer, Breakfast Room, Laundry, Recreation Room, Utility Room, Bonus Room, Primary Bathroom, Full Bath, Half Bath
Primary bedroom
- Features: Flooring - Carpet
- Level: Upper
- Area: 224 Square Feet
- Dimensions: 16 X 14
Bedroom 2
- Features: Flooring - Carpet
- Level: Upper
- Area: 100 Square Feet
- Dimensions: 10 X 10
Bedroom 3
- Features: Flooring - Carpet
- Level: Upper
- Area: 120 Square Feet
- Dimensions: 10 X 12
Bedroom 4
- Features: Flooring - Carpet
- Level: Upper
- Area: 90 Square Feet
- Dimensions: 10 X 9
Primary bathroom
- Features: Flooring - Ceramic Tile
- Level: Upper
Bonus room
- Features: Flooring - Carpet
- Level: Lower
- Area: 190 Square Feet
- Dimensions: 10 X 19
Breakfast room
- Features: Flooring - HardWood
- Level: Main
- Area: 63 Square Feet
- Dimensions: 7 X 9
Dining room
- Features: Flooring - HardWood
- Level: Main
- Area: 132 Square Feet
- Dimensions: 11 X 12
Family room
- Features: Flooring - Carpet, Fireplace - Wood Burning
- Level: Main
- Area: 378 Square Feet
- Dimensions: 21 X 18
Foyer
- Features: Flooring - HardWood
- Level: Main
Other
- Features: Flooring - Ceramic Tile
- Level: Upper
Half bath
- Features: Flooring - Ceramic Tile
- Level: Main
Kitchen
- Features: Flooring - HardWood
- Level: Main
- Area: 108 Square Feet
- Dimensions: 9 X 12
Laundry
- Features: Flooring - Other
- Level: Main
Living room
- Features: Flooring - HardWood
- Level: Main
- Area: 204 Square Feet
- Dimensions: 17 X 12
Recreation room
- Features: Flooring - Carpet
- Level: Lower
- Area: 196 Square Feet
- Dimensions: 14 X 14
Screened porch
- Features: Flooring - Other
- Level: Main
- Area: 221 Square Feet
- Dimensions: 17 X 13
Utility room
- Features: Flooring - Concrete
- Level: Lower
- Area: 112 Square Feet
- Dimensions: 14 X 8
Heating
- Forced Air, Natural Gas
Cooling
- Ceiling Fan(s), Central Air, Electric
Appliances
- Included: Microwave, Dishwasher, Disposal, Dryer, Exhaust Fan, Extra Refrigerator/Freezer, Ice Maker, Refrigerator, Stainless Steel Appliance(s), Cooktop, Washer, Water Heater, Gas Water Heater
- Laundry: Main Level, Laundry Room
Features
- Bathroom - Stall Shower, Bathroom - Tub Shower, Bathroom - Walk-In Shower, Breakfast Area, Built-in Features, Ceiling Fan(s), Dining Area, Open Floorplan, Formal/Separate Dining Room, Eat-in Kitchen, Kitchen - Gourmet, Kitchen - Table Space, Primary Bath(s), Recessed Lighting, Upgraded Countertops, Walk-In Closet(s), Dry Wall, Vaulted Ceiling(s)
- Flooring: Carpet, Ceramic Tile, Hardwood, Wood
- Doors: Sliding Glass, Storm Door(s)
- Windows: Skylight(s), Window Treatments
- Basement: Full
- Number of fireplaces: 1
- Fireplace features: Brick, Mantel(s)
Interior area
- Total structure area: 1,944
- Total interior livable area: 1,944 sqft
- Finished area above ground: 1,504
- Finished area below ground: 440
Property
Parking
- Total spaces: 2
- Parking features: Storage, Garage Faces Front, Garage Door Opener, Inside Entrance, Concrete, Attached, Driveway
- Attached garage spaces: 2
- Has uncovered spaces: Yes
Accessibility
- Accessibility features: None
Features
- Levels: Multi/Split,Three
- Stories: 3
- Patio & porch: Deck, Porch, Screened, Screened Porch
- Pool features: None
- Fencing: Back Yard,Wood
Lot
- Size: 10,254 Square Feet
- Features: Landscaped, No Thru Street, Rear Yard, Wooded
Details
- Additional structures: Above Grade, Below Grade
- Parcel number: 0881 07 0161
- Zoning: 131
- Special conditions: Standard
Construction
Type & style
- Home type: SingleFamily
- Property subtype: Single Family Residence
Materials
- Brick, Vinyl Siding
- Foundation: Other
Condition
- Very Good
- New construction: No
- Year built: 1984
Utilities & green energy
- Sewer: Public Sewer
- Water: Public
Community & HOA
Community
- Security: Security System, Smoke Detector(s)
- Subdivision: Cherry Run
HOA
- Has HOA: Yes
- HOA fee: $55 annually
- HOA name: SECOND CHERRY RUN HOA
Location
- Region: Burke
Financial & listing details
- Price per square foot: $450/sqft
- Tax assessed value: $823,690
- Annual tax amount: $9,276
- Date on market: 5/29/2026
- Listing agreement: Exclusive Right To Sell
- Inclusions: Table & Dining Chairs On The Screened In Porch, Desk In The Upper Level Bedroom, (br Off Of Primary Bedroom) Shelves In The Garage, All Of Living Room Furniture (not The Living Room Rug)
- Ownership: Fee Simple
Price history
| Date | Event | Price |
|---|---|---|
| 6/24/2026 | Sold | $875,000+2.9%$450/sqft |
Source:  Bright MLS #VAFX2315816 Report a problem Bright MLS #VAFX2315816 Report a problem | ||
| 6/1/2026 | Pending sale | $850,000$437/sqft |
Source: Bright MLS #VAFX2315816 Report a problem | ||
| 5/29/2026 | Listed for sale | $850,000$437/sqft |
Source: Bright MLS #VAFX2315816 Report a problem | ||
Public tax history
| Year | Property taxes | Tax assessment |
|---|---|---|
| 2025 | $9,276 +6.3% | $802,410 +6.6% |
| 2024 | $8,724 +9.1% | $753,040 +6.3% |
| 2023 | $7,997 +5.1% | $708,600 +6.5% |
| 2022 | $7,607 | $665,230 +13.7% |
| 2021 | -- | $585,120 +4.9% |
| 2020 | $6,605 | $558,050 |
| 2019 | $6,605 +1% | $558,050 +1% |
| 2018 | $6,542 +4.7% | $552,770 +2.7% |
| 2017 | $6,250 +5.5% | $538,340 +5.2% |
| 2016 | $5,926 +3% | $511,490 -0.8% |
| 2015 | $5,752 +4.2% | $515,370 +4% |
| 2014 | $5,517 | $495,470 +5.6% |
| 2013 | -- | $469,300 +10.2% |
| 2012 | -- | $425,990 -5.6% |
| 2011 | -- | $451,270 +3.9% |
| 2010 | -- | $434,280 -5% |
| 2009 | -- | $457,140 -9.8% |
| 2008 | -- | $506,930 -6% |
| 2007 | -- | $539,420 +59.7% |
| 2003 | -- | $337,845 +15% |
| 2002 | -- | $293,780 +16% |
| 2001 | -- | $253,260 |
Find assessor info on the county website
Neighborhood: 22015
Nearby homes
- $786,7003 bd2 ba1.6k sqft9741 Ironmaster Dr, Burke, VA 22015Off Market
- $839,9004 bd3 ba2.1k sqft9737 Ironmaster Dr, Burke, VA 22015Off Market
- $766,6003 bd2 ba1.3k sqft6602 Bestwicke Rd, Burke, VA 22015Off Market
- $893,8004 bd2 ba2k sqft9756 Rehanek Ct, Burke, VA 22015Off Market
- $798,3004 bd2 ba1.5k sqft9743 Ironmaster Dr, Burke, VA 22015Off Market
- $1,024,8004 bd3 ba3.5k sqft9754 Rehanek Ct, Burke, VA 22015Off Market
- $965,7004 bd3 ba2.8k sqft6604 Bestwicke Rd, Burke, VA 22015Off Market
- $814,6004 bd3 ba1.3k sqft9745 Ironmaster Dr, Burke, VA 22015Off Market
Nearby schools
GreatSchools rating
- 9/10Cherry Run Elementary SchoolGrades: PK-6Distance: 0.1 mi
- 9/10Lake Braddock SecondaryGrades: 7-12Distance: 2.7 mi
Schools provided by the listing agent
- Elementary: Cherry Run
- Middle: Lake Braddock Secondary School
- High: Lake Braddock
- District: Fairfax County Public Schools
Source: Bright MLS. This data may not be complete. We recommend contacting the local school district to confirm school assignments for this home.
Get a cash offer in 3 minutes
Find out how much your home could sell for in as little as 3 minutes with a no-obligation cash offer.
Estimated market value
$870,500
Get a cash offer in 3 minutes
Find out how much your home could sell for in as little as 3 minutes with a no-obligation cash offer.
Estimated market value
$870,500
- Virginia
- Fairfax County
- Burke
- 22015
- 9739 Ironmaster Dr
