Skip main navigation
For sale
  • Price cut: $15K (6/15)
    $650,000

    9739 Knowledge Dr, Laurel, MD 20723

    3beds
    2,932sqft
    : 
    Loading
    Get pre-qualified
    Townhouse
    Built in 2018
    2,660 Square Feet Lot
    $646,600 Zestimate®
    $222/sqft
    $165/mo HOA

    What's special

    Designer paint choicesWarm and inviting ambianceVersatile loftSpacious walk-in closetMain-level laundry roomAmple storageLight-filled main level
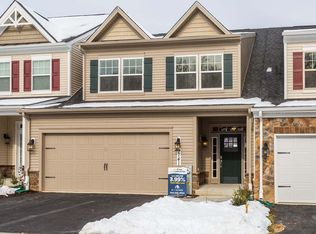
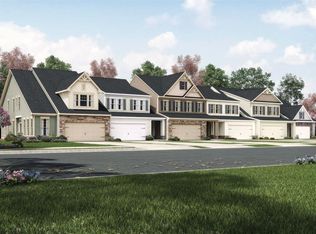
    Welcome to Walden Woods, a vibrant 55+ community where lifestyle, comfort, and ease come together beautifully. This stunning villa-style Colonial offers over 3,300 finished square feet of thoughtfully designed living space—perfect for enjoying life your way, with room to relax, entertain, and host. Step inside to a light-filled main level featuring wood floors, designer paint choices, and recessed lighting throughout, creating a warm and inviting ambiance. The spacious living and dining areas flow effortlessly and open to a private deck and fenced backyard—an ideal setting for morning coffee, evening unwinding, or visits from family and furry friends. The backyard offers a sense of openness with generous spacing between homes and a lightly treed common area. The gourmet kitchen is both stylish and functional, showcasing granite countertops, stainless steel appliances, a custom backsplash, a pantry, and a large center island that naturally becomes the heart of the home. Everyday living is made easy with a main-level laundry room and direct access to a 2-car garage with no steps. Retreat to the main-level primary suite, complemented by a spacious walk-in closet and a private bath with dual vanities, a soaking tub, and a walk-in shower. Upstairs, a versatile loft provides the perfect flex space for a second living area, reading nook, or hobby room, along with two generously sized bedrooms and a full bath—ideal for guests. The fully finished lower level expands your possibilities even further, offering a large recreation room, full bath, and ample storage—perfect for entertaining, game nights, or extended stays. As a resident of Walden Woods, you enjoy access to a welcoming clubhouse with a fitness center, library, gathering spaces, and scenic walking trails. Conveniently located near shopping, dining, and major commuter routes, everything you need is right at your fingertips. Beautifully maintained and move-in ready, this home isn’t just a place to live—it’s a place to truly enjoy. Seller will need a rentback through early/mid July.
    59 days
    |
    516
    |
    25
    |

    Zillow last checked:

    Listing updated:

    Listed by:

    Margaret Breerwood 301-580-3301,

    Long & Foster Real Estate, Inc. 4107303456

    Source: Bright MLS,MLS#: MDHW2064288MLS Logo

    Loading...

      Facts & features

      Interior

      Bedrooms & bathrooms
      • Bedrooms: 3
      • Bathrooms: 4
      • Full bathrooms: 3
      • 1/2 bathrooms: 1
      • Main level bathrooms: 2
      • Main level bedrooms: 1
      Rooms
      • Room types: Dining Room, Primary Bedroom, Bedroom 2, Bedroom 3, Kitchen, Family Room, Foyer, Loft, Recreation Room, Storage Room, Utility Room, Primary Bathroom, Full Bath
      Primary bedroom
      • Features: Ceiling Fan(s), Flooring - HardWood, Crown Molding
      • Level: Main
      • Area: 195 Square Feet
      • Dimensions: 13 X 15
      Bedroom 2
      • Features: Flooring - Carpet, Ceiling Fan(s)
      • Level: Upper
      • Area: 130 Square Feet
      • Dimensions: 10 X 13
      Bedroom 3
      • Features: Flooring - Carpet, Ceiling Fan(s)
      • Level: Upper
      • Area: 130 Square Feet
      • Dimensions: 10 X 13
      Primary bathroom
      • Features: Soaking Tub, Bathroom - Walk-In Shower, Flooring - Ceramic Tile
      • Level: Main
      Dining room
      • Features: Flooring - HardWood
      • Level: Main
      • Area: 168 Square Feet
      • Dimensions: 14 X 12
      Family room
      • Features: Ceiling Fan(s), Crown Molding, Flooring - HardWood
      • Level: Main
      • Area: 168 Square Feet
      • Dimensions: 14 X 12
      Foyer
      • Features: Crown Molding, Flooring - HardWood
      • Level: Main
      • Area: 48 Square Feet
      • Dimensions: 8 X 6
      Other
      • Features: Flooring - Ceramic Tile
      • Level: Upper
      Other
      • Level: Lower
      Kitchen
      • Features: Flooring - HardWood
      • Level: Main
      • Area: 210 Square Feet
      • Dimensions: 14 X 15
      Loft
      • Features: Flooring - Carpet
      • Level: Upper
      Recreation room
      • Features: Flooring - Carpet
      • Level: Lower
      • Area: 567 Square Feet
      • Dimensions: 21 X 27
      Storage room
      • Level: Lower
      Utility room
      • Level: Lower
      Heating
      • ENERGY STAR Qualified Equipment, Forced Air, Natural Gas
      Cooling
      • Central Air, Ceiling Fan(s), Electric
      Appliances
      • Included: Dishwasher, Disposal, Exhaust Fan, Microwave, Range Hood, Refrigerator, Energy Efficient Appliances, ENERGY STAR Qualified Washer, ENERGY STAR Qualified Dishwasher, ENERGY STAR Qualified Refrigerator, Ice Maker, Oven/Range - Gas, Stainless Steel Appliance(s), Water Heater, Gas Water Heater
      • Laundry: Main Level
      Features
      • Breakfast Area, Kitchen - Gourmet, Kitchen Island, Dining Area, Upgraded Countertops, Soaking Tub, Bathroom - Stall Shower, Bathroom - Tub Shower, Bathroom - Walk-In Shower, Ceiling Fan(s), Entry Level Bedroom, Recessed Lighting, Walk-In Closet(s), 9'+ Ceilings
      • Flooring: Hardwood, Carpet, Ceramic Tile, Wood
      • Windows: ENERGY STAR Qualified Windows, Screens
      • Basement: Finished
      • Has fireplace: No
      Interior area
      • Total structure area: 2,932
      • Total interior livable area: 2,932 sqft
      • Finished area above ground: 2,172
      • Finished area below ground: 760
      Video & virtual tour

      Property

      Parking
      • Total spaces: 2
      • Parking features: Garage Faces Front, Garage Door Opener, Inside Entrance, Attached
      • Attached garage spaces: 2
      Accessibility
      • Accessibility features: Other
      Features
      • Levels: Three
      • Stories: 3
      • Exterior features: Street Lights, Sidewalks
      • Pool features: None
      • Fencing: Back Yard,Vinyl
      Lot
      • Size: 2,660 Square Feet
      • Features: Backs - Open Common Area, Rear Yard
      Details
      • Additional structures: Above Grade, Below Grade
      • Parcel number: 1406598021
      • Zoning: PSC
      • Special conditions: Standard

      Construction

      Type & style
      • Home type: Townhouse
      • Architectural style: Craftsman,Colonial,Villa
      • Property subtype: Townhouse
      Materials
      • Vinyl Siding, Stone
      • Foundation: Concrete Perimeter
      • Roof: Architectural Shingle
      Condition
      • Excellent
      • New construction: No
      • Year built: 2018
      Details
      • Builder model: ADAMS
      • Builder name: M/I HOMES

      Utilities & green energy

      • Sewer: Public Sewer
      • Water: Public

      Community & HOA

      Community
      • Security: Fire Sprinkler System
      • Senior community: Yes
      • Subdivision: Walden Woods
      HOA
      • Has HOA: Yes
      • Amenities included: Clubhouse, Fitness Center, Jogging Path
      • Services included: Management, Insurance, Snow Removal, Reserve Funds, Trash
      • HOA fee: $165 monthly
      • HOA name: WALDEN WOOD HOA
      Location
      • Region: Laurel

      Financial & listing details

      • Price per square foot: $222/sqft
      • Tax assessed value: $577,200
      • Annual tax amount: $8,209
      • Date on market: 5/8/2026
      • Listing agreement: Exclusive Right To Sell
      • Listing terms: Cash,Conventional,FHA,VA Loan,Other
      • Ownership: Fee Simple

        Estimated market value

        $646,600

        $614,000 - $679,000

        $3,974/mo

        Price history

        DateEventPrice
        6/15/2026Price change$650,000-2.3%$222/sqft
        Source: Bright MLS #MDHW2064288 Report a problem
        5/26/2026Price change$665,000-1.5%$227/sqft
        Source: Bright MLS #MDHW2064288 Report a problem
        5/8/2026Listed for sale$675,000+46.1%$230/sqft
        Source: Bright MLS #MDHW2064288 Report a problem
        12/12/2018Sold$461,922-0.3%$158/sqft
        Source: Public Record Report a problem
        4/19/2018Listing removed$463,441$158/sqft
        Source: M/I Homes Report a problem
        1/31/2018Listed for sale$463,441$158/sqft
        Source: M/I Homes Report a problem

        Public tax history

        YearProperty taxesTax assessment
        2025-- $577,200 +8.8%
        2024$5,975 +9.6%$530,600 +9.6%
        2023$5,450 +10.7%$484,000 +10.7%
        2022$4,925 $437,400
        2021$4,925 $437,400
        2020$4,925 -1.6%$437,400 -1.6%
        2019$5,005 +414.5%$444,500 +455.6%
        2018$973 -31.5%$80,000
        2017$1,421 $80,000
        2016-- $80,000
        2015-- $80,000

        Find assessor info on the county website

        Monthly payment

        Est. payment

        Payment breakdown

        Explore the cost of this home by adjusting the details. Changes won't be saved.
        All calculations are estimates and provided by Zillow, Inc. for informational purposes only. Actual amounts may vary.
        HOA fees may include property taxes on listings classified as Co-Ops. Contact the listing agent and/or owner for fee details.
        Mortgage interest rates are dependent on a number of factors, including credit score, down payment, and repayment length. Interest rate data provided by Zillow Group Marketplace, Inc. as of 1/1/1970 from various mortgage lenders with which we have lead or other similar arrangements; the Estimated Payment is an average of those rates.
        See how much you could borrow to make a competitive offer.

        Climate risks

        Neighborhood: 20723

        Getting around

        3 / 100
        Car-Dependent
        15 / 100
        Minimal Transit
        12 / 100
        Somewhat Bikeable

        Nearby schools

        GreatSchools rating
        Schools provided by the listing agent
        • District: Howard County Public Schools

        Source: Bright MLS. This data may not be complete. We recommend contacting the local school district to confirm school assignments for this home.

        A local agent can set up tours, give advice and negotiate with sellers.

        Browse local experts

        Similar homes

        Skip to the end of the carouselSkip to the beginning of the carousel