Skip main navigation
Closed
  • $290,000

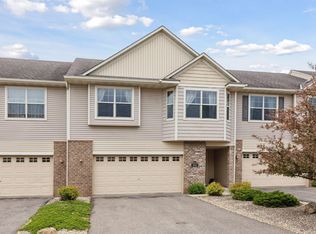
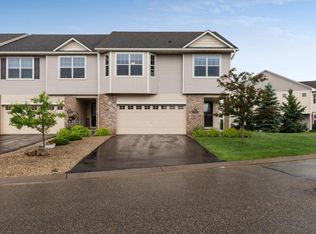
    9739 Saint Andrews Dr, Elko New Market, MN 55020

    3beds
    1,812sqft
    Townhouse Side x Side
    Built in 2007
    1,742 Square Feet Lot
    $292,600 Zestimate®
    $160/sqft
    $2,372 Estimated rent

    Home value

    $292,600

    $278,000 - $310,000

    $2,372/mo

    Zestimate® history
    Loading
    Loading...

    Owner options

    List your home for rent

    $2,372/mo

    Rent Zestimate®

    Find your next renter with Zillow Rental Manager. Plus, with online applications, you can quickly screen prospective tenants – for free.

    Learn more

    $2,372/mo

    Rent Zestimate®

    Refinance and save

    $1,750/mo

    Est. payment

    Refinancing to a lower rate could help reduce your monthly payments and save thousands over the life of the loan.

    See today's rates

    $1,750/mo

    Est. payment

    Explore your selling options

    Work with a Zillow partner agent

    Leverage their expertise and Zillow's premium Showcase listings to get your home seen by more buyers.

    Get started

    List with your own agent

    Get your home in front of millions of buyers by listing it on Zillow.

    Learn how to do it

    Sell it yourself

    Take full control of how buyers see your home on Zillow by listing For Sale by Owner (FSBO).

    List your home

    What's special

    Welcome to 9739 St. Andrews Drive, an impeccably updated residence nestled in the prestigious Boulder Pointe Golf Course community in Elko New Market. This remarkable home offers a unique combination of modern comfort, elegant design, and an exceptional lifestyle, all within a serene and desirable setting. Key Features: Updated Gourmet Kitchen: Recently remodeled the kitchen boasts stainless steel appliances,updated cabinets, luxurious granite countertops, and updated cabinetry. This space is both functional and stylish, ideal for preparing meals and hosting gatherings with ease. Spacious Living Areas: The open-concept layout ensures a seamless flow between the living room, dining area, and kitchen. The living room is bathed in natural light, creating an inviting atmosphere perfect for relaxation or entertaining guests. Elegant Dining Area: The adjacent dining area provides a perfect spot for meals and special occasions. With easy access to the outdoor patio, you can effortlessly extend your dining experience outdoors for al fresco meals. Luxurious Primary Suite: The primary bedroom is a true retreat, featuring a spacious layout, a walk-in closet, and a private en-suite bathroom. The en-suite bathroom is designed for relaxation, with dual vanities and a soaking tub to unwind after a long day. Additional Bedrooms: Two generously sized bedrooms offer ample space for family or guests. These bedrooms are thoughtfully designed and share access to a well-appointed full bathroom. Finished Lower Level: One of the standout features of this home is the finished lower level, a rarity in townhomes. This versatile space includes a spacious family room and a walk-out basement that opens directly to tranquil greenspace. This unique feature provides an exceptional blend of indoor and outdoor living, offering a peaceful retreat with easy access to nature. Outdoor Oasis: Step outside to a beautifully landscaped backyard designed for both relaxation and play. The large deck is perfect for outdoor dining, entertaining, or simply enjoying the serene surroundings. Community Benefits: Golf Course Access: The Boulder Pointe Golf Course communityprovides convenient access to meticulously maintained greens and a challenging golf course. Whether you're an avid golfer or simply enjoy the scenic views, this community provides a premier setting for golf enthusiasts. Scenic Surroundings: The community’s tranquil environment and picturesque views enhance the overall living experience. The direct access to greenspace from your walk-out basement ensures that you can enjoy the beauty of nature right from your doorstep. Recreational Amenities: The Boulder Pointe community is designed for active living, with a variety of recreational facilities and walking trails. These amenities offer ample opportunities for outdoor enjoyment and fitness. Location Benefits: Convenient Living: This home provides easy access to local schools, parks, and shopping centers. Everything you need for day-to-day living is just a short drive away.

    Zillow last checked:

    Listing updated:

    Listed by:

    Search Houses Now Team 612-205-4663,

    Keller Williams Classic Rlty NW,

    Daniel Swangler 612-750-4127

    Bought with:

    Brooke E. Huerkamp

    Keller Williams Preferred Rlty

    Source: NorthstarMLS as distributed by MLS GRID,MLS#: 6532152MLS Logo

    Facts & features

    Interior

    Bedrooms & bathrooms
    • Bedrooms: 3
    • Bathrooms: 3
    • Full bathrooms: 2
    • 3/4 bathrooms: 1
    Bedroom
    • Level: Upper
    • Area: 238 Square Feet
    • Dimensions: 17x14
    Bedroom 2
    • Level: Upper
    • Area: 132 Square Feet
    • Dimensions: 12x11
    Bedroom 3
    • Level: Lower
    • Area: 110 Square Feet
    • Dimensions: 11x10
    Deck
    • Level: Main
    • Area: 110 Square Feet
    • Dimensions: 11x10
    Dining room
    • Level: Main
    • Area: 84 Square Feet
    • Dimensions: 12x7
    Family room
    • Level: Lower
    • Area: 180 Square Feet
    • Dimensions: 15x12
    Kitchen
    • Level: Main
    • Area: 156 Square Feet
    • Dimensions: 13x12
    Living room
    • Level: Main
    • Area: 168 Square Feet
    • Dimensions: 14x12
    Patio
    • Level: Lower
    • Area: 54 Square Feet
    • Dimensions: 9x6
    Walk in closet
    • Level: Upper
    • Area: 56 Square Feet
    • Dimensions: 14x4
    Heating
    • Forced Air
    Cooling
    • Central Air
    Appliances
    • Included: Dishwasher, Disposal, Dryer, Microwave, Range, Refrigerator, Stainless Steel Appliance(s), Washer
    • Laundry: Laundry Closet, Upper Level
    Features
    • Basement: Finished,Walk-Out Access
    • Number of fireplaces: 1
    • Fireplace features: Gas
    Interior area
    • Total structure area: 1,812
    • Total interior livable area: 1,812 sqft
    • Finished area above ground: 1,292
    • Finished area below ground: 520

    Property

    Parking
    • Total spaces: 2
    • Parking features: Asphalt, Tuckunder Garage
    • Attached garage spaces: 2
    • Details: Garage Dimensions (24x20), Garage Door Height (7), Garage Door Width (16)
    Accessibility
    • Accessibility features: None
    Features
    • Levels: Two
    • Stories: 2
    • Patio & porch: Deck, Patio
    Lot
    • Size: 1,742 Square Feet
    • Dimensions: 60 x 26
    Details
    • Foundation area: 600
    • Parcel number: 230500350
    • Zoning description: Residential-Single Family

    Construction

    Type & style
    • Home type: Townhouse
    • Property subtype: Townhouse Side x Side
    • Attached to another structure: Yes
    Materials
    • Block
    • Roof: Asphalt
    Condition
    • New construction: No
    • Year built: 2007

    Utilities & green energy

    • Electric: Circuit Breakers
    • Gas: Natural Gas
    • Sewer: City Sewer/Connected
    • Water: City Water/Connected

    Community & HOA

    Community
    • Subdivision: Boulder Pointe 4th Add
    HOA
    • Has HOA: Yes
    • Services included: Hazard Insurance, Lawn Care, Maintenance Grounds, Professional Mgmt, Sanitation, Snow Removal
    • HOA fee: $287 monthly
    • HOA name: Westport Properties
    • HOA phone: 952-465-3600
    Location
    • Region: Elko New Market

    Financial & listing details

    • Price per square foot: $160/sqft
    • Tax assessed value: $250,400
    • Annual tax amount: $2,950
    • Date on market: 8/19/2024
    • Cumulative days on market: 150 days

    Price history

    DateEventPrice
    1/15/2025Sold$290,000$160/sqft
    Source: NorthstarMLS as distributed by MLS GRID #6532152 Report a problem
    9/13/2024Price change$290,000-3.3%$160/sqft
    Source: NorthstarMLS as distributed by MLS GRID #6532152 Report a problem
    8/23/2024Listed for sale$300,000+88.7%$166/sqft
    Source: NorthstarMLS as distributed by MLS GRID #6532152 Report a problem
    12/30/2013Sold$159,000-0.6%$88/sqft
    Source: Lake Superior Area Realtors as distributed by MLS GRID #2118948 Report a problem
    10/10/2013Price change$159,900-3%$88/sqft
    Source: Keller Williams Integrity Realty #4411023 Report a problem
    9/12/2013Listed for sale$164,900+9.5%$91/sqft
    Source: Keller Williams Integrity Realty #4411023 Report a problem
    6/13/2008Sold$150,577$83/sqft
    Source: Public Record Report a problem

    Public tax history

    YearProperty taxesTax assessment
    2025$3,050 -0.5%$250,400 +0.4%
    2024$3,066 +3.9%$249,400 +3.6%
    2023$2,950 +14.3%$240,700 -1.2%
    2022$2,582 +2.1%$243,600 +23.6%
    2021$2,528 -2%$197,100 +3.7%
    2020$2,580 $190,000
    2019$2,580 +4.2%$190,000
    2018$2,476 +19.8%--
    2016$2,066 --
    2014$2,066 --
    2013-- $91,700
    2012-- $91,700 -26.6%
    2011$1,800 -5.3%$125,000 -27.2%
    2010$1,900 +17.4%$171,600 +9.9%
    2009$1,618 +579.8%$156,200
    2008$238 +5850%--
    2007$4 --
    Find assessor info on the county website

    Neighborhood: 55020

    Nearby schools

    GreatSchools rating
    Get a cash offer in 3 minutes
    Find out how much your home could sell for in as little as 3 minutes with a no-obligation cash offer.
    Estimated market value
    $292,600
    Get a cash offer in 3 minutes
    Find out how much your home could sell for in as little as 3 minutes with a no-obligation cash offer.
    Estimated market value
    $292,600