Skip main navigation
Pending
  • $389,000

    974 11th Ave, Mays Landing, NJ 08330

    3beds
    1,232sqft
    : 
    Loading
    Get pre-qualified
    Ranch
    Built in 1962
    -- sqft lot
    $-- Zestimate®
    $316/sqft
    $-- HOA

    What's special

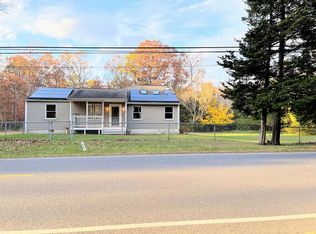
    Enjoy the peace of a rural small town without sacrificing everyday convenience. This home is located in the highly desirable Estell Manor School District, just minutes from Estell Manor Park (a great playground for the kids and a nature playground for adults, complete with hiking trails and kayak launches). When you need to head into town, all the major shopping, amazing dining, and retail centers of Mays Landing are a quick, easy drive away. Designed for seamless, single-level living, this one-floor ranch is centered around an intentional kitchen complete with a gas stove, breakfast bar, and the must have pantry! Transition easily to outdoor dining through the screened-in side patio right off the kitchen. This is the spot you'll want to start and end your day. When you step on this patio you'll picture quiet mornings, just you and the birds to tables filled with food and friends for a summer BBQ. Directly off the house, the fully fenced yard provides convenience and a secure environment for kids or pets. For hosting and extra space, the partially finished lower level offers a large bonus area perfect for movie nights, your home gym, an office space or as it is right now ALL OF THE ABOVE. An oversized 1.5-car garage completes the property, offering a space to work and extra storage. This home has everything you need and in the perfect location. Schedule your tour to experience this beautiful home in person and make it yours!
    57 days
    |
    89
    |
    3
    |

    Likely to sell faster than

    Zillow last checked:

    Listing updated:

    Listed by:

    Felicia Lisitski 609-498-7683,

    REAL - GALLOWAY

    Source: SJSRMLS,MLS#: 608110MLS Logo

      Facts & features

      Interior

      Bedrooms & bathrooms
      • Bedrooms: 3
      • Bathrooms: 2
      • Full bathrooms: 1
      • 1/2 bathrooms: 1
      Rooms
      • Room types: Den/TV Room, Recreation/Family
      Heating
      • Forced Air, Natural Gas
      Cooling
      • Central Air
      Appliances
      • Included: Dishwasher, Dryer, Gas Stove, Microwave, Refrigerator, Washer
      Features
      • Eat-in Kitchen, Pantry
      • Flooring: Hardwood, Tile
      • Basement: Partially Finished
      • Has fireplace: No
      Interior area
      • Total structure area: 1,232
      • Total interior livable area: 1,232 sqft

      Property

      Parking
      • Total spaces: 3
      • Parking features: Garage
      • Garage spaces: 1
      Features
      • Patio & porch: Porch Screened
      • Exterior features: Fenced Yard, Porch Screened
      • Fencing: Fenced
      Lot
      • Dimensions: 182 x 216 x 182 x 213
      Details
      • Parcel number: 14.01

      Construction

      Type & style
      • Home type: SingleFamily
      • Architectural style: Ranch
      • Property subtype: Ranch
      Materials
      • Vinyl
      Condition
      • New construction: No
      • Year built: 1962

      Utilities & green energy

      • Sewer: Septic Tank
      • Water: Well

      Community & HOA

      Location
      • Region: Mays Landing

      Financial & listing details

      • Price per square foot: $316/sqft
      • Tax assessed value: $153,000
      • Annual tax amount: $4,512
      • Date on market: 5/21/2026
      • Date available: 05/21/2026

        Estimated market value

        Not available

        Estimated sales range

        Not available

        Not available

        Price history

        DateEventPrice
        5/30/2026Pending sale$389,000$316/sqft
        Source: SJSRMLS #608110 Report a problem
        5/23/2026Listed for sale$389,000+104.8%$316/sqft
        Source: SJSRMLS #608110 Report a problem
        8/30/2019Sold$189,900$154/sqft
        Source: SJSRMLS #524466 Report a problem
        7/1/2019Listed for sale$189,900$154/sqft
        Source: Exit Homestead Realty Professi #NJAC110120 Report a problem

        Public tax history

        YearProperty taxesTax assessment
        2025$4,431 $153,000
        2024$4,431 +0.7%$153,000
        2023$4,399 +8.2%$153,000
        2022$4,065 +2.7%$153,000
        2021$3,957 +8.5%$153,000
        2020$3,645 +55.8%$153,000
        2019$2,340 $153,000
        2018$2,340 -26.7%$153,000
        2017$3,194 -5.2%$153,000
        2016$3,368 +3.3%$153,000
        2015$3,260 -3.8%$153,000
        2014$3,388 +4.8%$153,000 +25.6%
        2013$3,232 +0.9%$121,800
        2012$3,203 -2.1%$121,800
        2011$3,272 +15.9%$121,800
        2010$2,824 +4%$121,800
        2009$2,716 -2.6%$121,800
        2008$2,789 +0.4%$121,800
        2007$2,779 $121,800
        2006-- $121,800
        2005-- $121,800
        2004-- $121,800
        2003-- $121,800 +33.7%
        2002-- $91,100
        2001-- $91,100
        Find assessor info on the county website

        Monthly payment

        Est. payment

        Payment breakdown

        Explore the cost of this home by adjusting the details. Changes won't be saved.
        All calculations are estimates and provided by Zillow, Inc. for informational purposes only. Actual amounts may vary.
        HOA fees may include property taxes on listings classified as Co-Ops. Contact the listing agent and/or owner for fee details.
        Mortgage interest rates are dependent on a number of factors, including credit score, down payment, and repayment length. Interest rate data provided by Zillow Group Marketplace, Inc. as of 1/1/1970 from various mortgage lenders with which we have lead or other similar arrangements; the Estimated Payment is an average of those rates.
        See how much you could borrow to make a competitive offer.

        Climate risks

        Neighborhood: 08330

        Getting around

        0 / 100
        Car-Dependent
        25 / 100
        Somewhat Bikeable

        Nearby schools

        GreatSchools rating

        A local agent can set up tours, give advice and negotiate with sellers.

        Browse local experts

        Similar homes