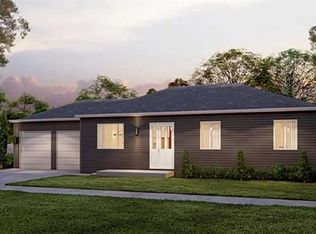
Seller will pay up to 7k in closing costs. Don’t miss your chance to own this beautifully built new construction home located on the East side of Duncan, just minutes from Columbus. Offering 4 bedrooms, 3 bathrooms, and a 2-car garage, this thoughtfully designed home delivers comfort and style. This property is highlighted by luxury vinyl plank throughout the kitchen and living room, and 9 foot ceilings throughout the main floor. A modern kitchen with all new stainless steel appliances and a handy 6x3 kitchen island is an added bonus as is the main floor laundry. The Primary bedroom boasts a large walk in closet and en suite bath. Sprinklers and seed included. Basement has two beds and a bath. Whole home can be finished for additional charges. Pictures are virtual staged.
Active
Est. $320,000
974 8th Ave, Duncan, NE 68634
4beds
3baths
1,192sqft
Single Family Residence
Built in 2025
-- sqft lot
$360,100 Zestimate®
$268/sqft
$-- HOA
What's special
Seed includedMain floor laundryModern kitchen
- 513 days
- 68
- 0
Zillow last checked:
Listing updated:
Listed by:
Neil Carnes,
NEBRASKA REALTY
Source: Columbus BOR NE,MLS#: 20250269
Facts & features
Interior
Bedrooms & bathrooms
- Bedrooms: 4
- Bathrooms: 3
- Main level bathrooms: 2
- Main level bedrooms: 2
Rooms
- Room types: Master Bathroom
Primary bedroom
- Level: Main
- Area: 144
- Dimensions: 12 x 12
Bedroom 2
- Level: Main
- Area: 120
- Dimensions: 10 x 12
Bedroom 3
- Level: Basement
- Area: 132
- Dimensions: 11 x 12
Bedroom 4
- Level: Basement
- Area: 143
- Dimensions: 11 x 13
Dining room
- Features: Vinyl
- Level: Main
- Area: 117
- Dimensions: 13 x 9
Kitchen
- Features: Pantry, Vinyl
- Level: Main
- Area: 143
- Dimensions: 13 x 11
Living room
- Features: Vinyl
- Level: Main
- Area: 192
- Dimensions: 12 x 16
Basement
- Description: Bedrooms(2),Baths(2)
- Area: 1192
Heating
- Electric, Heat Pump
Cooling
- Central Air
Appliances
- Included: Electric Range, Dishwasher, Refrigerator, Microwave, Electric Water Heater, Water Heater(50 Gal+)
- Laundry: Main Level, In Kitchen, Electric Dryer Hookup
Features
- Walk-In Closet(s)
- Flooring: Vinyl
- Basement: Full
- Has fireplace: No
Interior area
- Total structure area: 1,192
- Total interior livable area: 1,192 sqft
- Finished area above ground: 1,192
Property
Parking
- Total spaces: 2
- Parking features: Two, Attached, Garage Door Opener
- Attached garage spaces: 2
Features
- Exterior features: Landscaping(Auto Und Sprnk, Good)
- Waterfront features: None
Lot
- Features: Automatic Underground Sprinkler
Details
- Parcel number: 710168990
- Special conditions: Auction
Construction
Type & style
- Home type: SingleFamily
- Architectural style: Ranch
- Property subtype: Single Family Residence
Materials
- Vinyl Siding, Frame
- Roof: Asphalt
Condition
- New Construction
- New construction: Yes
- Year built: 2025
Details
- Warranty included: Yes
Utilities & green energy
- Electric: Amps(0)
- Sewer: Public Sewer
- Water: Public
Community & HOA
Community
- Security: Smoke Detector(s)
- Subdivision: Lloyd
Location
- Region: Duncan
Financial & listing details
- Price per square foot: $268/sqft
- Tax assessed value: $10,000
- Annual tax amount: $115
- Price range: $320K - $320K
- Date on market: 5/19/2025
- Road surface type: Paved
Estimated market value
$360,100
$335,000 - $389,000
$2,132/mo
Public tax history
| Year | Property taxes | Tax assessment |
|---|---|---|
| 2025 | $114 -0.3% | $10,000 |
| 2024 | $115 -25.6% | $10,000 |
| 2023 | $154 +545.9% | $10,000 +571.1% |
| 2022 | $24 | $1,490 |
Find assessor info on the county website