Listed just in time for summer! Relax on your private "HUGE" outdoor patio with lush, green views, at desirable Woodbriar Heights! Unit offers a spacious, open living and dining area. Kitchen with in sink garbage disposal. Both bedrooms have been completely re-done with new vinyl flooring, and have giant closets with built in, custom closet organizers! Bathroom with new toilet and vinyl flooring. Enjoy the luxury of having two heated garage parking spaces and heated outdoor driveway from garage to street! You will never have to worry about getting snowed in! Your storage space can easily accommodate 2 bikes as well as overhead storage shelf! Plan on having a gathering? There is ample visitor parking in back of building! Condo Fee INCLUDES Heat and Hot Water! Unit is conveniently located near commuter rail, bus lines, shopping, restaurants, ice cream shops, etc. Offers due June 4th by 12PM. Quick close possible!
Sold for $412,500
$412,500
974-976 Main St Unit 4, Melrose, MA 02176
2beds
789sqft
Condominium
Built in 1972
-- sqft lot
$-- Zestimate®
$523/sqft
$-- Estimated rent
Home value
Not available
Estimated sales range
Not available
Not available
Zestimate® history
Owner options
List your home for rent
Find your next renter with Zillow Rental Manager. Plus, with online applications, you can quickly screen prospective tenants – for free.
Refinance and save
$3,235/mo
Est. payment
Refinancing to a lower rate could help reduce your monthly payments and save thousands over the life of the loan.
$3,235/mo
Est. payment
Explore your selling options
Work with a Zillow partner agent
Leverage their expertise and Zillow's premium Showcase listings to get your home seen by more buyers.
Get startedList with your own agent
Get your home in front of millions of buyers by listing it on Zillow.
Learn how to do itSell it yourself
Take full control of how buyers see your home on Zillow by listing For Sale by Owner (FSBO).
List your homeWhat's special
Zillow last checked:
Listing updated:
Listed by:
Lucia Ponte 781-883-8130,
Trinity Real Estate 781-231-9800
Bought with:
Alexander Zedros
Harbor View Real Estate Corp.
Source: MLS PIN,MLS#: 73243111
Facts & features
Interior
Bedrooms & bathrooms
- Bedrooms: 2
- Bathrooms: 1
- Full bathrooms: 1
Primary bedroom
- Features: Closet, Flooring - Laminate
- Level: First
- Area: 165
- Dimensions: 15 x 11
Bedroom 2
- Features: Closet, Flooring - Laminate
- Area: 108
- Dimensions: 12 x 9
Bathroom 1
- Features: Bathroom - Full
- Level: First
Dining room
- Features: Flooring - Stone/Ceramic Tile, Open Floorplan
- Level: First
- Area: 96
- Dimensions: 12 x 8
Family room
- Features: Flooring - Stone/Ceramic Tile
Kitchen
- Features: Flooring - Stone/Ceramic Tile
- Level: First
- Area: 80
- Dimensions: 10 x 8
Living room
- Features: Flooring - Laminate, Balcony - Interior, Balcony - Exterior, Open Floorplan
- Level: First
- Area: 168
- Dimensions: 14 x 12
Heating
- Baseboard
Cooling
- Window Unit(s)
Appliances
- Included: Range, Dishwasher, Refrigerator
- Laundry: In Basement, Common Area
Features
- Flooring: Laminate
- Has basement: No
- Has fireplace: No
Interior area
- Total structure area: 789
- Total interior livable area: 789 sqft
Property
Parking
- Total spaces: 2
- Parking features: Under, Garage Door Opener, Heated Garage, Storage, Off Street
- Attached garage spaces: 2
Features
- Patio & porch: Patio
- Exterior features: Patio
Details
- Parcel number: 4398707
- Zoning: URC
Construction
Type & style
- Home type: Condo
- Property subtype: Condominium
Materials
- Brick
Condition
- Year built: 1972
Utilities & green energy
- Electric: Circuit Breakers
- Sewer: Public Sewer
- Water: Public
Community & HOA
Community
- Features: Public Transportation, Shopping, Medical Facility, Conservation Area, House of Worship
HOA
- Amenities included: Hot Water, Laundry, Elevator(s)
- Services included: Heat, Water, Sewer, Insurance, Maintenance Structure, Maintenance Grounds, Snow Removal, Trash
- HOA fee: $483 monthly
Location
- Region: Melrose
Financial & listing details
- Price per square foot: $523/sqft
- Tax assessed value: $368,600
- Annual tax amount: $3,660
- Date on market: 9/20/2026
Price history
| Date | Event | Price |
|---|---|---|
| 6/21/2024 | Sold | $412,500-0.4%$523/sqft |
Source: MLS PIN #73243111 Report a problem | ||
| 5/28/2024 | Listed for sale | $414,000$525/sqft |
Source: MLS PIN #73243111 Report a problem | ||
Public tax history
Tax history is unavailable.
Neighborhood: Melrose Highlands
Nearby homes
- $290,0001 bd1 ba552 sqft974-976 Main St UNIT 17, Melrose, MA 02176Sold

- $312,0001 bd1 ba564 sqft976 Main St APT 5, Melrose, MA 02176Off Market

- $--1 bd1 ba976 sqft976 Main St APT 24, Melrose, MA 02176Off Market
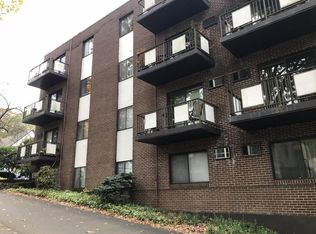
- $308,3001 bd1 ba536 sqft976 Main St APT 1, Melrose, MA 02176Off Market
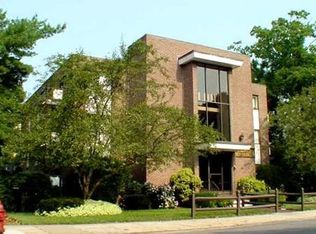
- $--1 bd1 ba550 sqft976 Main St APT 3, Melrose, MA 02176Off Market
- $352,4001 bd1 ba536 sqft976 Main St APT 8, Melrose, MA 02176Off Market
- $406,1002 bd1 ba789 sqft976 Main St APT 4, Melrose, MA 02176Off Market
- $341,1001 bd1 ba625 sqft976 Main St APT 23, Melrose, MA 02176Off Market
Nearby schools
GreatSchools rating
- NAEarly Childhood CenterGrades: PK-KDistance: 0.1 mi
- 6/10Melrose Middle SchoolGrades: 6-8Distance: 0.5 mi
- 10/10Melrose High SchoolGrades: 9-12Distance: 0.5 mi


Get pre-qualified for a loan
At Zillow Home Loans, we can pre-qualify you in as little as 5 minutes with no impact to your credit score.An equal housing lender. NMLS #10287.
- Massachusetts
- Middlesex County
- Melrose
- 02176
- Melrose Highlands
- 974-976 Main St Unit 4
