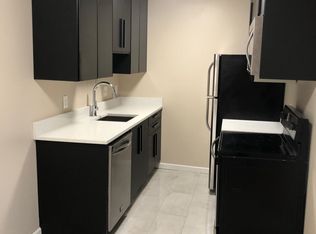
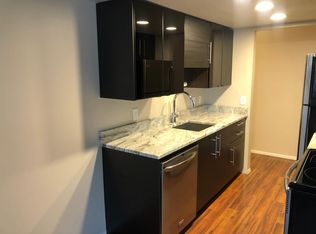
Skip main navigation
Coming soon
$1,750,000
4beds
5,045sqft

974 Ann St, Birmingham, MI 48009

4beds
5,045sqft
Single family residence
Built in 1926
7,840 sqft
3 Garage spaces
$347 price/sqft

What's special

Just two blocks from the vibrant heart of downtown Birmingham, this extraordinary residence seamlessly blends timeless 1920s architecture with an inspired, design-forward renovation. Offering 4,045 square feet of impeccably curated living space with 4 bedrooms and 4.1 baths, every room reflects exceptional craftsmanship, character, and thoughtful attention to detail. The stunning ...

2 days
|
639
|
25
|
Source: Realcomp II,MLS#: 20261051498MLS Logo
Travel times

Living Room

Kitchen

Primary Bedroom

Zillow last checked:

Listing updated:

Listed by:

John A Apap 248-225-9858,

@properties Christie's Int'l R.E. Birmingham 248-850-8632,

Jack A Apap Jr 248-818-0668,

@properties Christie's Int'l R.E. Birmingham

Source: Realcomp II,MLS#: 20261051498MLS Logo

Facts & features

Interior

Bedrooms & bathrooms
  • Bedrooms: 4
  • Bathrooms: 5
  • Full bathrooms: 4
  • 1/2 bathrooms: 1
Primary bedroom
  • Level: Second
  • Area: 460
  • Dimensions: 23 X 20
Bedroom
  • Level: Third
  • Area: 432
  • Dimensions: 24 X 18
Bedroom
  • Level: Second
  • Area: 90
  • Dimensions: 10 X 9
Bedroom
  • Level: Second
  • Area: 108
  • Dimensions: 12 X 9
Primary bathroom
  • Level: Second
  • Area: 84
  • Dimensions: 12 X 7
Other
  • Level: Third
  • Area: 208
  • Dimensions: 16 X 13
Other
  • Level: Second
  • Area: 36
  • Dimensions: 6 X 6
Other
  • Level: Basement
  • Area: 48
  • Dimensions: 6 X 8
Other
  • Level: Entry
  • Area: 28
  • Dimensions: 4 X 7
Other
  • Level: Entry
  • Area: 110
  • Dimensions: 11 X 10
Other
  • Level: Entry
  • Area: 30
  • Dimensions: 6 X 5
Dining room
  • Level: Entry
  • Area: 132
  • Dimensions: 12 X 11
Family room
  • Level: Entry
  • Area: 286
  • Dimensions: 22 X 13
Family room
  • Level: Basement
  • Area: 506
  • Dimensions: 22 X 23
Game room
  • Level: Basement
  • Area: 435
  • Dimensions: 15 X 29
Kitchen
  • Level: Entry
  • Area: 132
  • Dimensions: 11 X 12
Laundry
  • Level: Second
  • Area: 30
  • Dimensions: 6 X 5
Living room
  • Level: Basement
  • Area: 130
  • Dimensions: 10 X 13
Living room
  • Level: Entry
  • Area: 308
  • Dimensions: 28 X 11
Other
  • Level: Entry
  • Area: 88
  • Dimensions: 11 X 8
Heating
  • Forced Air, Natural Gas
Cooling
  • Central Air
Features
  • Basement: Finished
  • Has fireplace: No
Interior area
  • Total interior livable area: 5,045 sqft
  • Finished area above ground: 4,045
  • Finished area below ground: 1,000

Property

Parking
  • Total spaces: 3
  • Parking features: Three Car Garage, Detached
  • Garage spaces: 3
Features
  • Levels: Three
  • Stories: 3
  • Entry location: GroundLevelwSteps
  • Pool features: None
Lot
  • Size: 7,840.8 Square Feet
  • Dimensions: 66.75 x 120
Details
  • Parcel number: 1936256016
  • Special conditions: Short Sale No,Standard

Construction

Type & style
  • Home type: SingleFamily
  • Architectural style: Colonial
  • Property subtype: Single Family Residence
Materials
  • Brick
  • Foundation: Basement, Block
Condition
  • New construction: No
  • Year built: 1926
  • Major remodel year: 2015

Utilities & green energy

  • Sewer: Public Sewer
  • Water: Public

Community & HOA

Community
  • Subdivision: BUELLS ADD
HOA
  • Has HOA: No
Location
  • Region: Birmingham

Financial & listing details

  • Price per square foot: $347/sqft
  • Tax assessed value: $362,820
  • Annual tax amount: $13,839
  • Date on market: 7/14/2026
  • Cumulative days on market: 2 days
  • Listing agreement: Exclusive Right To Sell
  • Listing terms: Cash,Conventional

Price history

DateEventPrice
2/24/2025Sold$1,530,000-12.6%$303/sqft
Source: Public Record Report a problem
7/22/2022Listing removed--
Source: Real Estate One Report a problem
4/21/2022Listed for sale$1,750,000+186.4%$347/sqft
Source: Realcomp II #2220027883 Report a problem
3/25/2013Sold$611,000+32.8%$121/sqft
Source: Public Record Report a problem
5/10/2012Sold$460,000-2.5%$91/sqft
Source: Public Record Report a problem
10/21/2004Sold$472,000+49.8%$94/sqft
Source: Public Record Report a problem
4/29/1997Sold$315,000$62/sqft
Source: Public Record Report a problem

Public tax history

YearProperty taxesTax assessment
2024$12,957 +5.2%$484,540 +12.4%
2023$12,315 -0.9%$431,130 +4.2%
2022$12,424 -1.9%$413,600 +2.9%
2021$12,662 $402,010 +5.9%
2020-- $379,790 +8.2%
2019$10,940 -11.8%$351,070 +0.5%
2018$12,410 -0.2%$349,480 +1.4%
2017$12,433 $344,740 -4.9%
2016$12,433 $362,350 +12.2%
2015-- $322,840 +16%
2014-- $278,240 +11.2%
2011-- $250,140 -8.4%
2010$11,847 +8.5%$273,180 -11.9%
2009$10,923 $310,200

Find assessor info on the county website

Monthly payment

Est. payment
$10,979/mo
Principal & interest
$9025
Property taxes
$1954
More affordability toolsChevron Right

Estimated market value

$1,586,500

$1.46M - $1.71M

$7,846/mo

Climate risks

Explore flood, wildfire, and other predictive climate risk information for this property on First Street®️.

Neighborhood: 48009

Nearby schools

Pierce Elementary School
Grades PK-50.5 miles
10/10
GreatSchools® Rating
Test Score Rating
10/10
Student Progress Rating
9/10
Derby Middle School
Grades 6-80.9 miles
9/10
GreatSchools® Rating
Test Score Rating
10/10
Student Progress Rating
8/10
Ernest W. Seaholm High School
Grades 9-121.8 miles
8/10
GreatSchools® Rating
College Readiness Rating
9/10
Student Progress Rating
7/10