Skip main navigation
Sold for $1,040,000
  • $1,040,000

    974 Blue Mountain Cir, Westlake Village, CA 91362

    2beds
    2,057sqft
    Townhouse
    Built in 1990
    2,178 Square Feet Lot
    $1,055,300 Zestimate®
    $506/sqft
    $4,455 Estimated rent

    Home value

    $1,055,300

    $960,000 - $1.16M

    $4,455/mo

    Zestimate® history
    Loading
    Loading...

    Owner options

    List your home for rent

    $4,455/mo

    Rent Zestimate®

    Find your next renter with Zillow Rental Manager. Plus, with online applications, you can quickly screen prospective tenants – for free.

    Learn more

    $4,455/mo

    Rent Zestimate®

    Refinance and save

    $7,310/mo

    Est. payment

    Refinancing to a lower rate could help reduce your monthly payments and save thousands over the life of the loan.

    See today's rates

    $7,310/mo

    Est. payment

    Explore your selling options

    Work with a Zillow partner agent

    Leverage their expertise and Zillow's premium Showcase listings to get your home seen by more buyers.

    Get started

    List with your own agent

    Get your home in front of millions of buyers by listing it on Zillow.

    Learn how to do it

    Sell it yourself

    Take full control of how buyers see your home on Zillow by listing For Sale by Owner (FSBO).

    List your home

    What's special

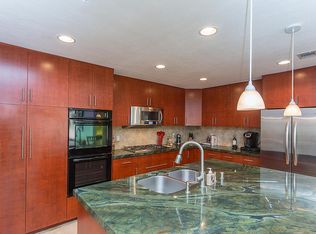
    Views! light, airy & spacious with soaring ceilings. Welcome to this inviting, beautifully maintained home that has been tended to with loving care. This North Ranch Braemar Garden home is tucked away in a privately gated community on a quiet cul-de-sac. Inside, you will find an inviting open floor plan with ample space for indoor/outdoor living. The simple clean and elegant palette is waiting for you to create your dream home! The great room and dining area with cathedral ceilings are conveniently located off the entry. The spacious kitchen with a separate breakfast nook provides a friendly, festive arrangement ideal for entertaining. The layout to the den has a two-sided fireplace that is shared with the living room enhancing the cozy ambiance. The main floor is complete with a powder room for guests and an indoor laundry room. Heading upstairs is the versatile open loft area that is perfect for any number of uses. The buyer will love the expansive views from the spacious primary ensuite with a newer glass shower enclosure. An additional ensuite is upstairs that ensures ample space for family or guests. Outside, delight in the lush landscaped yard with fig and fuyu persimmons trees complimented by a rock garden design that provides privacy and entertaining. The two-car garage has direct access. Some upgraded features include: energy and water saving features, new paint and carpet (2024), tankless water heater installed (2022), LG washer/dryer (2023), Kitchen Aid cook top (2023), drip irrigation system (2022), HVAC replaced with new ducting and air scrubber (2013), lifetime warranty Milgard windows (2010), Toto toilets in all 3 bathrooms. Designer light fixtures in the dining and breakfast nook. Italian tiles in all bathroom floors. Community amenities include a gorgeous pool and spa. Close proximity to hiking trails and North Ranch Playfield, offering soccer fields, softball fields, basketball court, tennis courts, beach volleyball court, and playground. Don't miss out on the opportunity to embrace Southern California living at its best!

    Zillow last checked:

    Listing updated:

    Listed by:

    Pam Moran DRE #00669728 805-630-2030,

    Equity Union Real Estate

    Bought with:

    Michele Manfredi, DRE #01886346

    Compass

    Source: CSMAOR,MLS#: 224004942MLS Logo

    Facts & features

    Interior

    Bedrooms & bathrooms
    • Bedrooms: 2
    • Bathrooms: 3
    • Full bathrooms: 2
    • 1/2 bathrooms: 1
    Heating
    • Central Furnace, Fireplace(s), Natural Gas
    Cooling
    • Central Air
    Appliances
    • Included: Dishwasher, Dryer, Freezer, Disposal, Refrigerator, Washer
    • Laundry: Laundry Room
    Features
    • Cathedral Ceiling(s), Tile Counters
    • Flooring: Carpet, Stone Tile
    • Has fireplace: Yes
    • Fireplace features: Decorative, Den, Living Room, Gas
    Interior area
    • Total structure area: 2,057
    • Total interior livable area: 2,057 sqft

    Property

    Parking
    • Total spaces: 2
    • Parking features: Driveway, Garage, Direct Access, Garage - 1 Door
    • Garage spaces: 2
    • Has uncovered spaces: Yes
    Features
    • Levels: Two
    • Stories: 2
    • Entry location: Ground Level w/Steps
    • Patio & porch: Concrete Slab, Other
    • Has private pool: Yes
    • Pool features: Association
    • Has spa: Yes
    • Spa features: Association Spa, In Ground
    • Fencing: Block,Wrought Iron,Fenced
    • Has view: Yes
    • View description: Hills
    Lot
    • Size: 2,178 Square Feet
    • Features: Cul-De-Sac
    Details
    • Parcel number: 6890430295
    • Special conditions: Standard

    Construction

    Type & style
    • Home type: Townhouse
    • Property subtype: Townhouse
    Materials
    • Stucco, Wood
    • Foundation: Concrete Slab
    Condition
    • Year built: 1990

    Utilities & green energy

    • Sewer: Public Sewer
    • Water: District/Public

    Community & HOA

    Community
    • Subdivision: Braemar Townhomes NR-753
    HOA
    • Has HOA: Yes
    • Amenities included: Gated, Sauna, Steam Room
    • HOA fee: $654 monthly
    • HOA name: Braemar Garden Townhomes
    Location
    • Region: Westlake Village

    Financial & listing details

    • Price per square foot: $506/sqft
    • Tax assessed value: $1,060,800
    • Date on market: 12/12/2024
    • Cumulative days on market: 183 days
    • Listing terms: Cash to New Loan,Cash
    • Road surface type: Paved

    Price history

    DateEventPrice
    2/10/2025Sold$1,040,000-1.4%$506/sqft
    Source: CSMAOR #224004942 Report a problem
    1/28/2025Pending sale$1,055,000$513/sqft
    Source: CRMLS #224004942 Report a problem
    1/22/2025Contingent$1,055,000$513/sqft
    Source: CRMLS #224004942 Report a problem
    12/12/2024Listed for sale$1,055,000-6.2%$513/sqft
    Source: CRMLS #224004942 Report a problem
    8/9/2024Listing removed$1,125,000$547/sqft
    Source: CSMAOR #224003142 Report a problem
    7/29/2024Listed for sale$1,125,000+73.1%$547/sqft
    Source: CSMAOR #224003142 Report a problem
    6/15/2005Sold$650,000$316/sqft
    Source: Public Record Report a problem

    Public tax history

    YearProperty taxesTax assessment
    2026-- $1,060,800 +20.4%
    2025$10,951 +5.5%$881,077 +2%
    2024$10,380 $863,801 +2%
    2023$10,380 +3.2%$846,864 +2%
    2022$10,054 +5.9%$830,259 +5.2%
    2021$9,492 +5.5%$789,000 +4.4%
    2020$8,995 +6.3%$756,000 +4.9%
    2019$8,461 -1%$721,000 -2%
    2018$8,548 +4.7%$736,000 +4.4%
    2017$8,166 -0.2%$705,000 +0.1%
    2016$8,186 +4.3%$704,000 +4%
    2015$7,849 +2.7%$677,000 +3%
    2014$7,639 $657,000 +17.1%
    2013-- $561,000 +6.3%
    2012-- $528,000 -10.1%
    2011-- $587,000 -5%
    2009-- $618,000 -16.3%
    2007-- $738,684 +2%
    2006-- $724,200 +64.7%
    2005-- $439,789 +3.9%
    2003-- $423,265 +7.7%
    2002-- $393,000 +14.2%
    2001$4,100 +2.4%$344,000
    2000$4,003 $344,000
    Find assessor info on the county website

    Neighborhood: 91362

    Nearby schools

    GreatSchools rating
    Get a cash offer in 3 minutes
    Find out how much your home could sell for in as little as 3 minutes with a no-obligation cash offer.
    Estimated market value
    $1,055,300
    Get a cash offer in 3 minutes
    Find out how much your home could sell for in as little as 3 minutes with a no-obligation cash offer.
    Estimated market value
    $1,055,300